Thracian Views
Residential Redevelopment Project
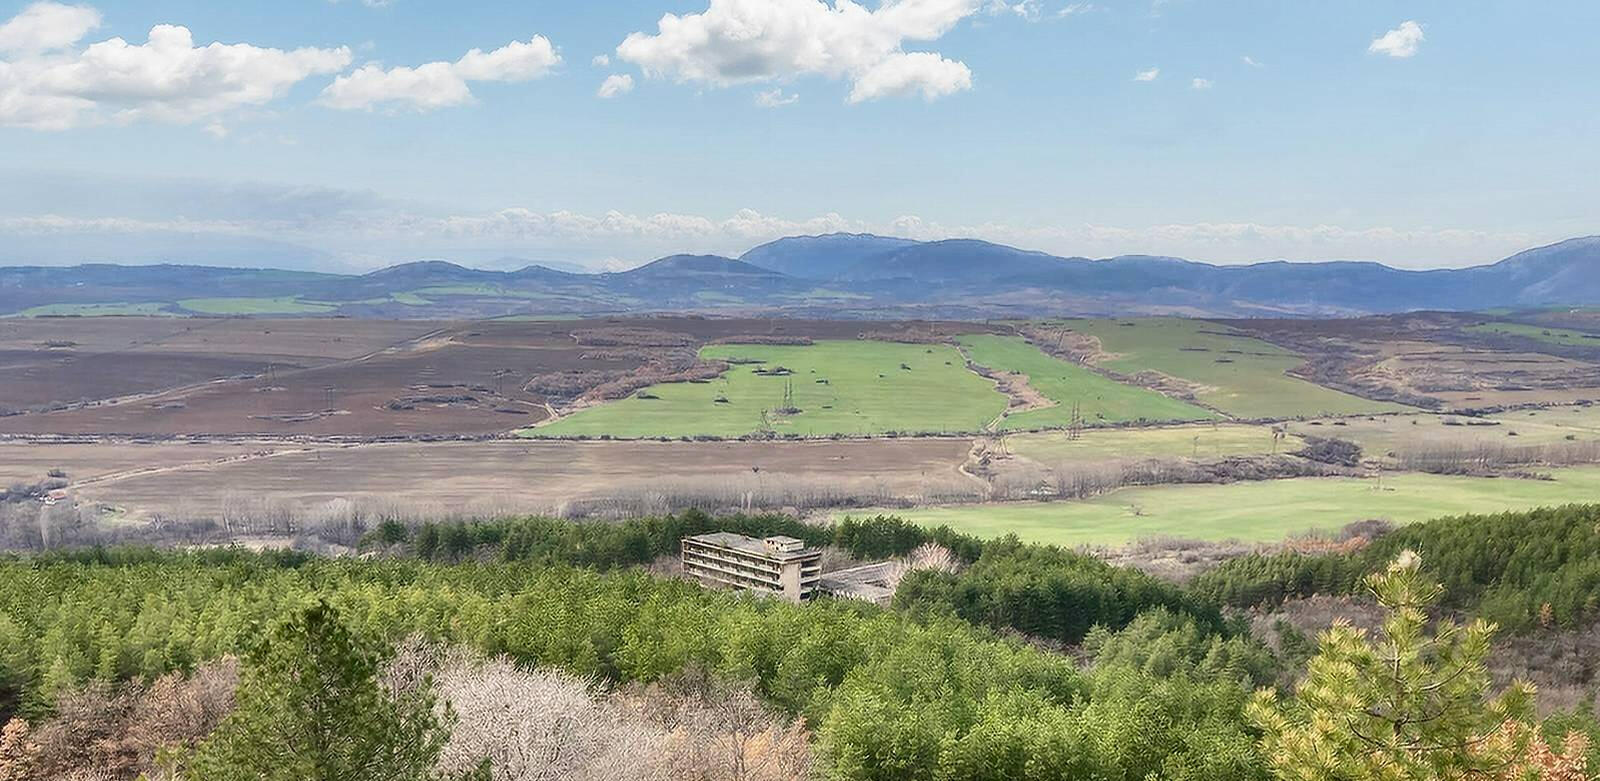
Advanced-stage redevelopment opportunity involving a structurally complete reinforced-concrete building on 17,395 m² (1.74 ha) of land, located approximately 60–75 minutes from Sofia under normal traffic conditions via the E79 highway. An architectural conversion study completed in June 2026 confirms the existing structure is suitable for conversion to residential use within the current OK1 zoning area. A low-density residential configuration targeting the Sofia commuter market has been studied as the indicative development concept.
Total Units
54
Residential Apartments
Built Area
~7,000 m²
Per architectural survey documentation (June 2026)
Acquisition Price
€1.0–1.3M
Current State / Post-PUP
Access to Sofia
60–75 min
Normal traffic via E79 (75km)
Executive Summary
An advanced redevelopment opportunity offering materially reduced foundation and primary structural risk compared to ground-up construction. Permitting, infrastructure, absorption, and pricing risks remain buyer responsibilities.
The asset comprises a structurally intact reinforced-concrete frame, originally constructed in the 1970s, with internal load-bearing elements in place. The indicative cost to replicate the project to the current construction stage (foundations + reinforced-concrete frame + internal load-bearing partitions) is approximately €1.6–2.0M, excluding land, design, permitting, financing, and developer overhead.
The property is offered either in its current state or following completion of the Detailed Urban Plan process (currently in progress). Residential use appears compatible with the current OK1 zoning designation according to the architect's June 2026 conversion study; however, the project remains subject to municipal approval procedures which cannot be guaranteed in timing or outcome. All detailed design, permitting, infrastructure solutions, construction execution, and sales activities are fully buyer-led.
This opportunity is suitable for experienced developers or investors seeking exposure to the Sofia commuter belt, where hybrid or flexible-work buyers commuting to Sofia on a non-daily basis are present.
Investment Highlights
- —Structurally complete reinforced-concrete frame reduces foundation and primary structural risk only
- —Acquisition materially below indicative cost to replicate current construction stage
- —Property falls within OK1 zoning area; residential use is permissible within this designation according to the architect's June 2026 conversion study. Detailed Urban Plan (ПУП) is in progress and not yet approved; municipal approval risk remains
- —Indicative ~9 months saved versus ground-up development (subject to assumptions)
- —Low comparable new-build supply in the immediate area
- —Clear ownership; technical documentation available; reconstruction of historical building records currently being completed
Property & Legal Details
Area: "Manchovite" locality
46824.33.1.1
46824.33.1.2
Title held under Notarial Act №19, vol. II, reg. №3347, deed №203 / 25.06.2024
Asset Analysis
Development rationale and structural assessment
Site Layout
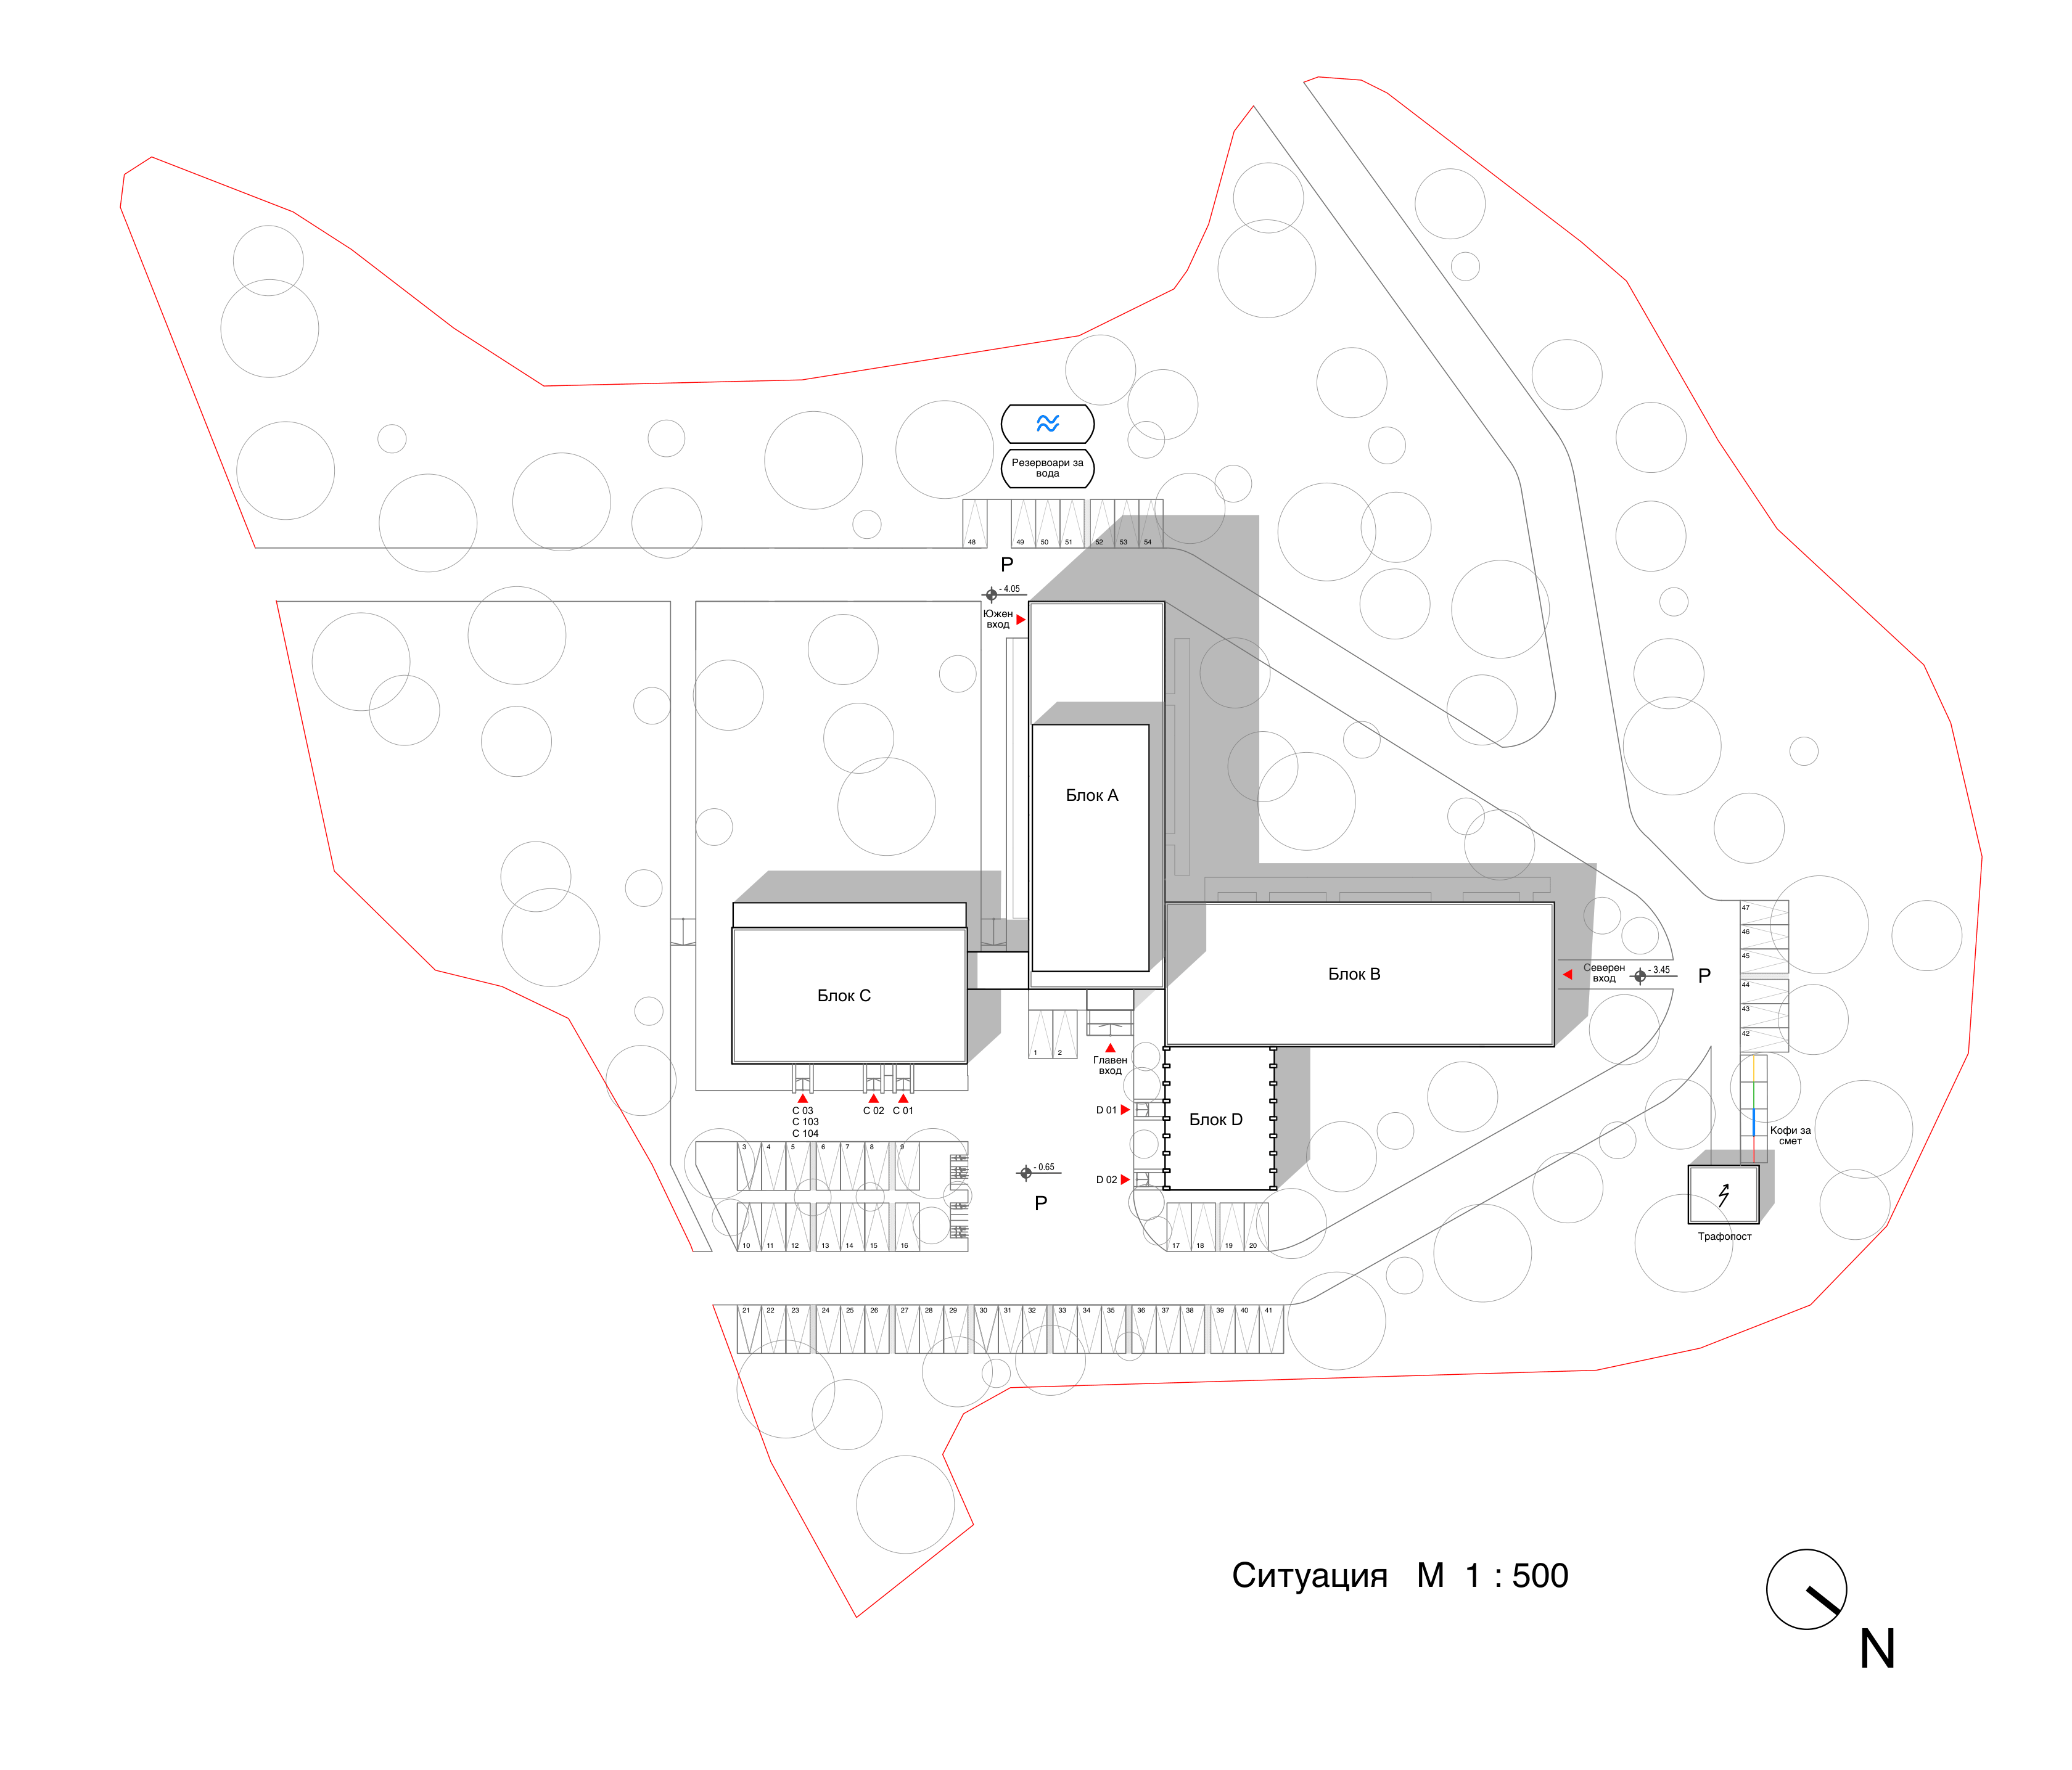
Site plan with allocated parking, access routes, and landscape zones (click to enlarge)
The development comprises four distinct structural blocks (A, B, C, D) arranged across a 17,395m² plot.
The site plan illustrates the building footprints, allocated parking zones, pedestrian circulation, and landscape areas. The layout provides for efficient vehicle access and defined common areas.
Final site arrangement subject to buyer's architectural and permitting strategy.
Current State
The property consists of a former prophylacticum comprising four structural blocks, executed in monolithic reinforced-concrete frame construction with columns, beams, slabs, and internal masonry partitions.
The building is in shell condition and requires full architectural, MEP, façade, and interior redevelopment. No foundation or primary structural works are required.
From a developer perspective, this is equivalent to acquiring a project that is partially built, at a cost materially below current construction replacement value.
Construction Status
- —Foundations: complete
- —Primary reinforced-concrete structure: complete
- —Internal load-bearing walls: complete
- —Envelope, MEP, finishes: not completed / require replacement
Drone footage: Exterior and interior current state
Interior walkthrough: Structural condition and spaces
Stage-Specific Construction Cost Benchmark (Indicative)
Indicative cost to replicate the project to the current construction stage (foundations + reinforced-concrete frame + internal load-bearing partitions), excluding land, design, permitting, financing, and developer overhead:
€1.6–2.0 million
This figure relates to structural works only. Does not represent completed building value. Provided for valuation context only.
Structural Condition (Third-Party Opinion)
A structural engineering opinion was prepared by a licensed structural engineer (report issued February 2024).
Key Conclusions
- —Satisfactory overall structural condition
- —Overall structural stability is not compromised
- —Observed deterioration is primarily due to atmospheric exposure
- —No unregulated or unauthorized structural interventions identified
Any strengthening or structural modification must be designed following a full buyer-led structural report in accordance with current regulations. Unregulated removals of load-bearing elements may destabilize the structure and must be avoided.
Residential Development Concept
Based on architectural conversion study (June 2026); final development concept, unit mix, and layout are buyer-defined
Unit Count
54
Total apartments
Size Range
74–238
Net area (m²)
Primary Mix
1–2BR
Final mix buyer-defined
Gardens/Terraces
~48%
Private garden or balcony
3D visualization: Post-completion architectural rendering
Unit Features
- —Indicative layouts ranging from compact 1BR units to selected large-format maisonettes and penthouses; final mix buyer-defined
- —Allocated storage units and dedicated parking space per apartment
- —A significant portion of units can be designed with balconies or terraces, subject to final architectural solution
- —High ceilings with selected premium layouts
- —Two-level maisonettes and rooftop penthouse options
Development Advantages
- —No foundation works or primary structural construction required; permitting, infrastructure, and absorption risks remain
- —Indicative 9-month time savings vs. ground-up development (subject to assumptions)
- —Structure valued at indicative €1.6–2.0M to replicate current construction stage (subject to assumptions)
- —Architectural survey documentation, reconstruction of historical building records, and residential conversion study (all June 2026) available as part of the documentation package
- —Reduced foundation and structural execution risk only
Planning & Execution Framework
Transaction scope and responsibility allocation
Risk Allocation Summary
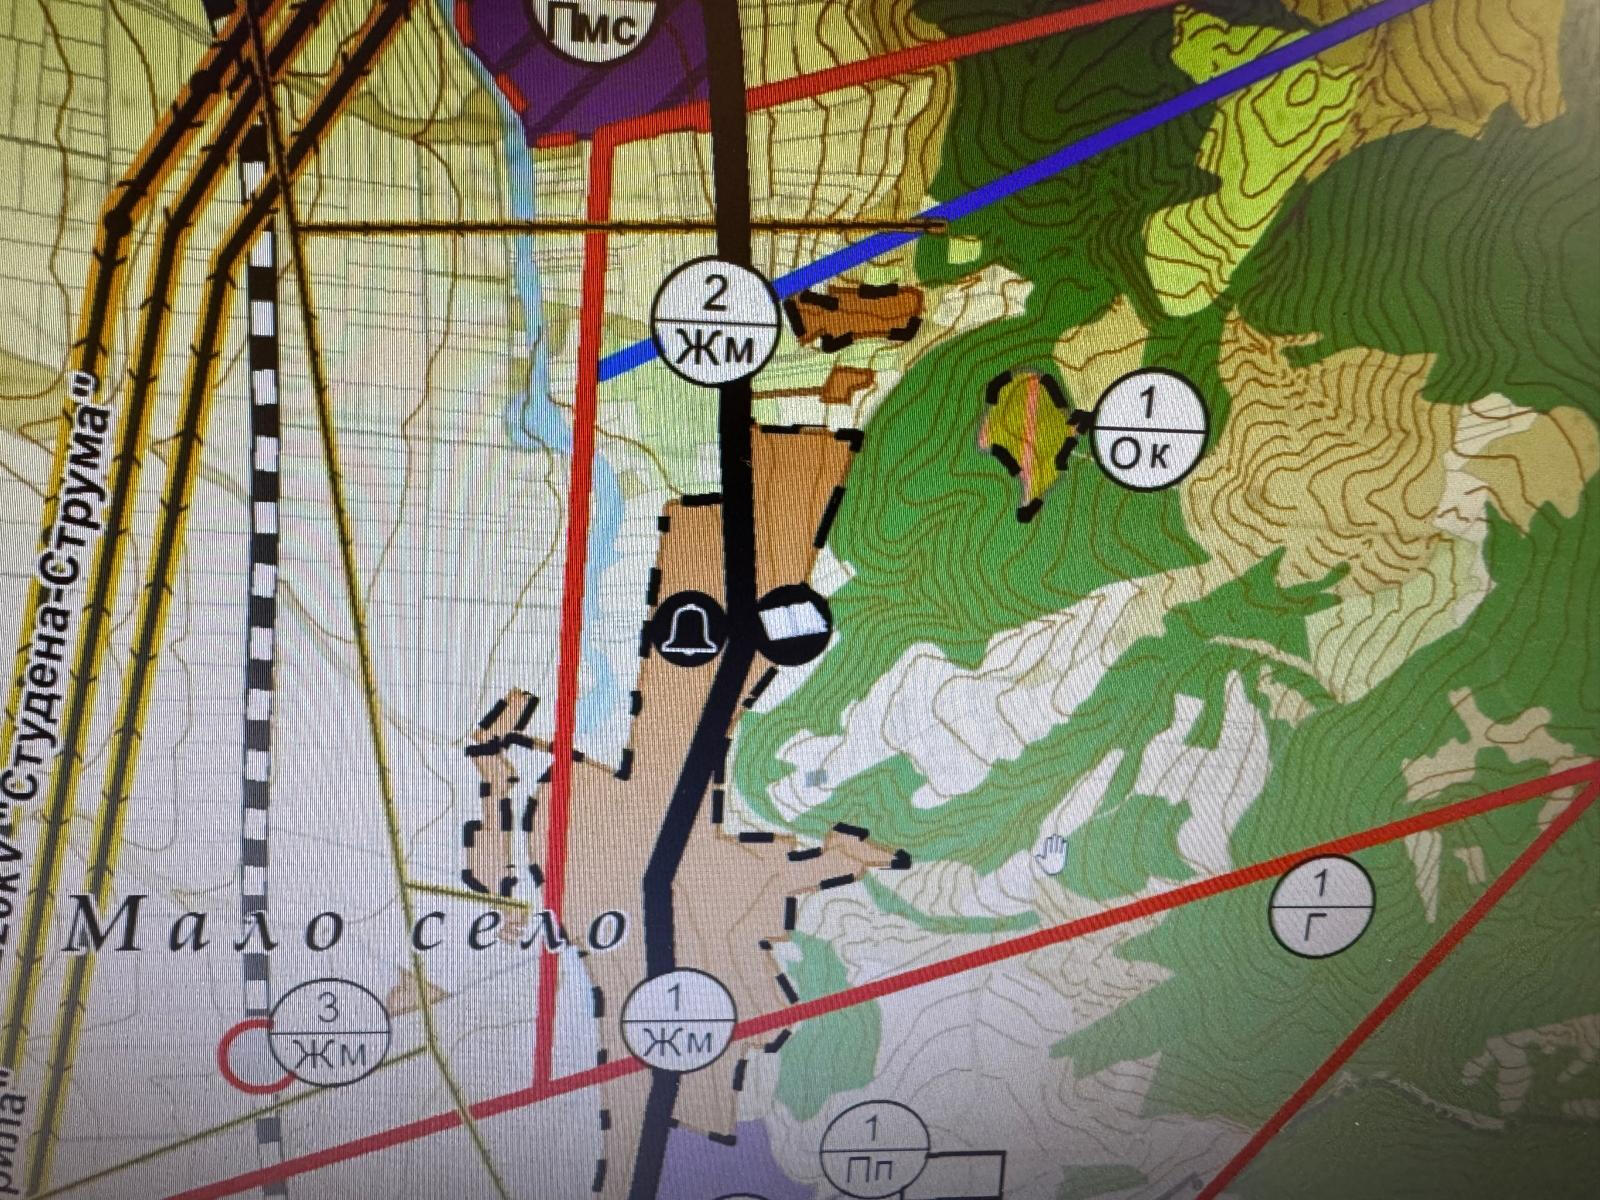
- —Zoning designation: property falls within OK1 zoning area; residential use is permissible within this designation according to the architect's June 2026 conversion study
- —Urban planning (PUP): a Detailed Urban Plan is in progress and not yet approved; timing and outcome are subject to municipal procedures and cannot be guaranteed. Seller scope is limited to the PUP process; no further approvals are included
- —Design, permitting, construction, and sales: fully buyer responsibility
Current Zoning
Architectural Documentation Status — June 2026
Completed as of June 2026
- —Measured architectural survey of the existing building
- —Reconstruction of historical building records (възстановяване на строителни книжа)
- —Architectural conversion study for change of purpose from prophylacticum to residential use
All documents available to qualified buyers as part of the due diligence package.
Architect's Conclusions (Conversion Study)
- —Property falls within zoning area OK1, within which residential buildings are permitted
- —Existing building can be converted to residential use without extensions or additional floors
- —Existing floor heights satisfy residential requirements
- —Building orientation allows residential layouts that satisfy applicable sunlight requirements
- —Reinforced-concrete structure is suitable for the conversion
Technical design development, building permit applications, and all further approval procedures remain the full responsibility of the future developer.
Technical & Legal Research
- —Research of technical and legal aspects
- —Preliminary discussions with municipality and chief architect regarding possible future use
- —Architectural measured survey of the existing building completed (June 2026)
- —Reconstruction of historical building records prepared (June 2026)
- —Architectural conversion study for change of purpose from prophylacticum to residential use completed (June 2026)
Urban Planning (PUP)
Preparation and coordination of the Detailed Urban Plan (Подробен устройствен план) is currently in progress. Timing subject to municipal procedures and cannot be guaranteed.
Seller scope is strictly limited to PUP approval. No detailed architectural, engineering, or permitting work is included beyond this stage.
Design Development & Building Permit
Following acquisition, the buyer is responsible for:
- —Full investment project development (architecture, structure, MEP, fire safety, energy efficiency, accessibility)
- —Coordination with authorities and utilities
- —Building permit issuance
Construction, Act 14 & Cadastre Separation
- —Execution of remaining construction works
- —Structural completion (Act 14)
- —As-built documentation and surveying
- —Cadastre separation into individual residential units
- —Presales readiness and sales execution
Infrastructure & Utilities
Current state and required solutions
Infrastructure Overview
Access & Road
Access via existing asphalt road on state forestry land, managed by State Forestry Office – Dupnitsa. Preliminary discussions indicate two feasible frameworks:
- —Time-limited right-of-use permit (renewable), or
- —Transfer to municipal ownership (public road conversion)
Road is functional but requires rehabilitation. No binding access right currently in place; final access solution, costs, and timing remain buyer responsibility and risk.
Water Supply
Historic water supply discontinued; legacy on-site reservoirs are in poor condition and not reusable without reconstruction. Preliminary discussions indicate preferred solution:
- —Connection to central village network
- —Pumping infrastructure (due to elevation)
- —Dedicated fire-water reservoir
All solutions are buyer-designed and buyer-permitted.
Sewerage
Historic connections may exist but are not suitable for formal permitting.
A compliant wastewater solution will be required and is subject to approval by the Regional Health Inspectorate.
Electricity
Existing power infrastructure is disconnected and non-functional. Reconnection requires formal application to the electricity distribution company based on buyer load assumptions.
A prior SAP grid opinion is available as part of the documentation package. Final connection terms subject to distributor approval and buyer load assumptions.
Market Position & End-Buyer Logic
Target buyer profile and positioning assumptions
The project targets hybrid or flexible-work buyers commuting to Sofia on a non-daily basis who seek:
- —Lower entry price per m²
- —Larger living space
- —Natural surroundings
- —Acceptable commuting distance for non-daily travel
The project is positioned to offer relative value compared to Sofia districts such as Mladost or Lyulin on a €/m² basis, subject to final execution quality and timing. Local residential pricing in Dupnitsa and the Kyustendil region is materially below Sofia levels; achieving Sofia-adjacent pricing depends on buyer pull from the capital and execution quality.
Location Logic
- —Approx. 60–75 minutes to Sofia under normal traffic conditions via E79
- —~15 minutes to Dupnitsa (regional services, schools, healthcare)
- —Rural setting with large plot and open surroundings
No guarantees are made regarding infrastructure upgrades or demand growth.
Comparative Market Position
Regional Growth Drivers
EU Transition Funding
Expected infrastructure improvements from EU-backed funding linked to green-energy shift and industrial modernization
Industrial Modernization
Nearby Bobov Dol Power Plant modernization supporting employment stability and regional economic activity
Highway Connectivity
Direct E79 access maintains practical commuting viability to Sofia, supporting long-term residential demand
Exit Strategy & End-Buyer Marketing
Post-completion, units are marketed to end buyers through lifestyle-focused channels emphasizing nature, space, and value. A buyer-facing microsite demonstrates the marketing approach for retail distribution.
Expected unit absorption occurs through local brokers, Sofia-based property platforms, and targeted advertising to commuters seeking primary residences outside the capital.
Deal Structure
Acquisition options and transaction terms
Current State Acquisition
€1,000,000
Purchase price for immediate acquisition
Buyer assumes all planning, permitting, and execution risk.
Post-PUP Acquisition
€1,300,000
Purchase price after PUP issuance
All subsequent design, permitting, construction, and sales remain buyer responsibilities.
Transaction Terms & Conditions
Investment Case (Condensed)
- —Entry below indicative cost to replicate current construction stage
- —Indicative timeline advantage vs. greenfield (subject to assumptions)
- —Reduced foundation and structural execution risk only
- —Flexible redevelopment potential on a large site
- —Exposure to hybrid/flexible-work buyer segment commuting to Sofia on a non-daily basis
Financial Disclaimer: All pricing assumptions, cost benchmarks, market assumptions, and demand projections contained in this memorandum are indicative only and depend on execution quality, market conditions, timing, and buyer-specific assumptions. Prospective buyers must validate all financial assumptions through their own financial modeling and due diligence. No representation or warranty is made regarding achievable pricing, absorption rates, construction costs, or project economics.
Photo Documentation
Current state imagery: exterior and interior structural condition
Exterior Views
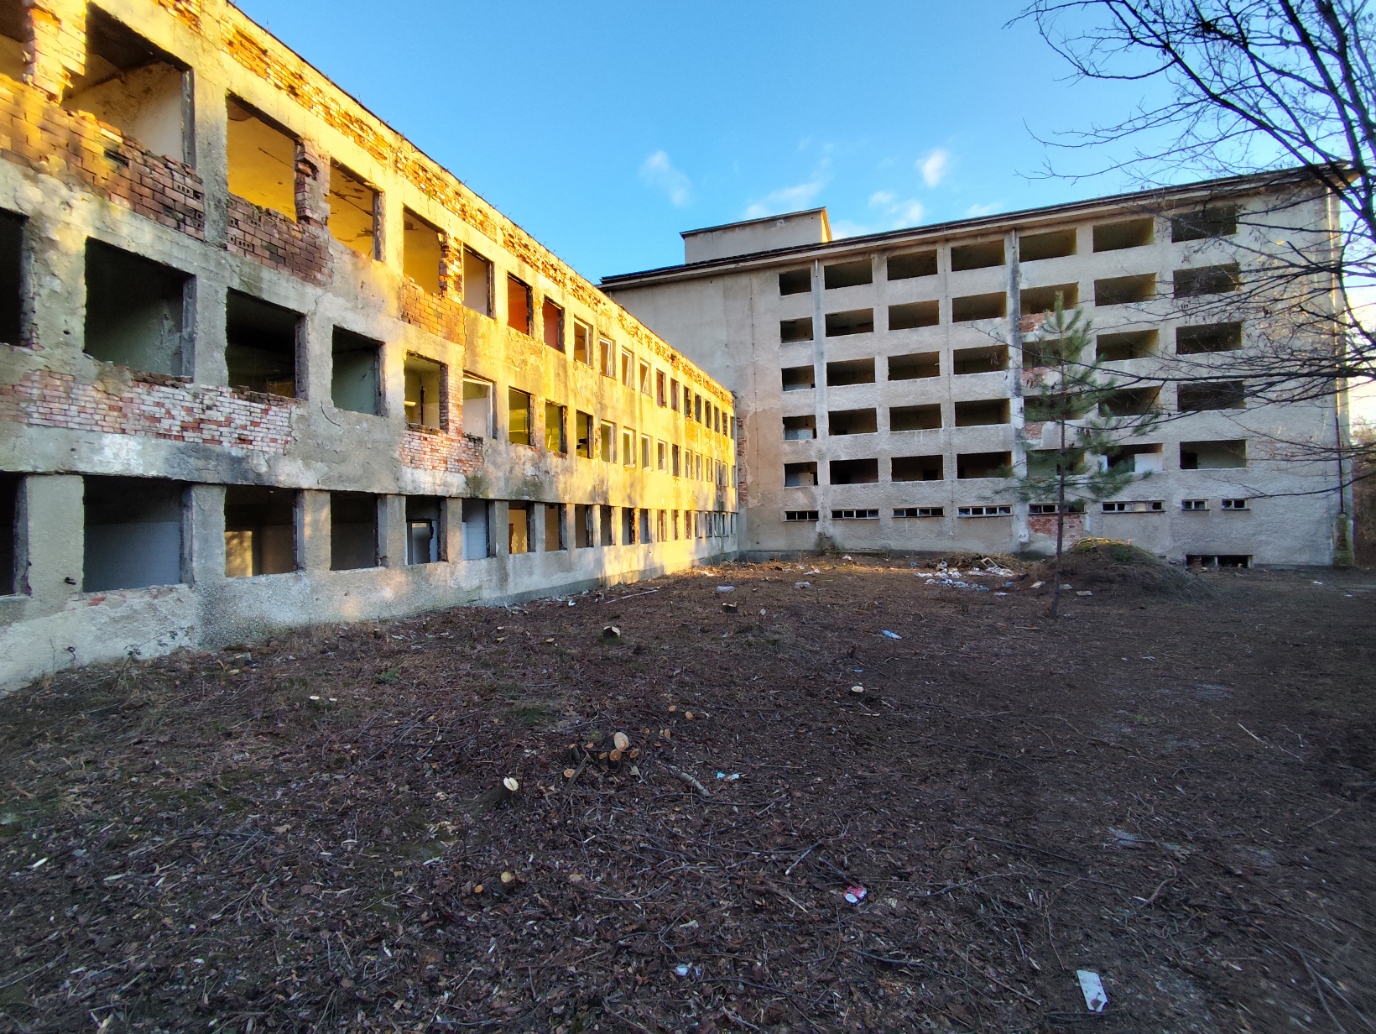
Ground-level view showing reinforced-concrete structure and building massing
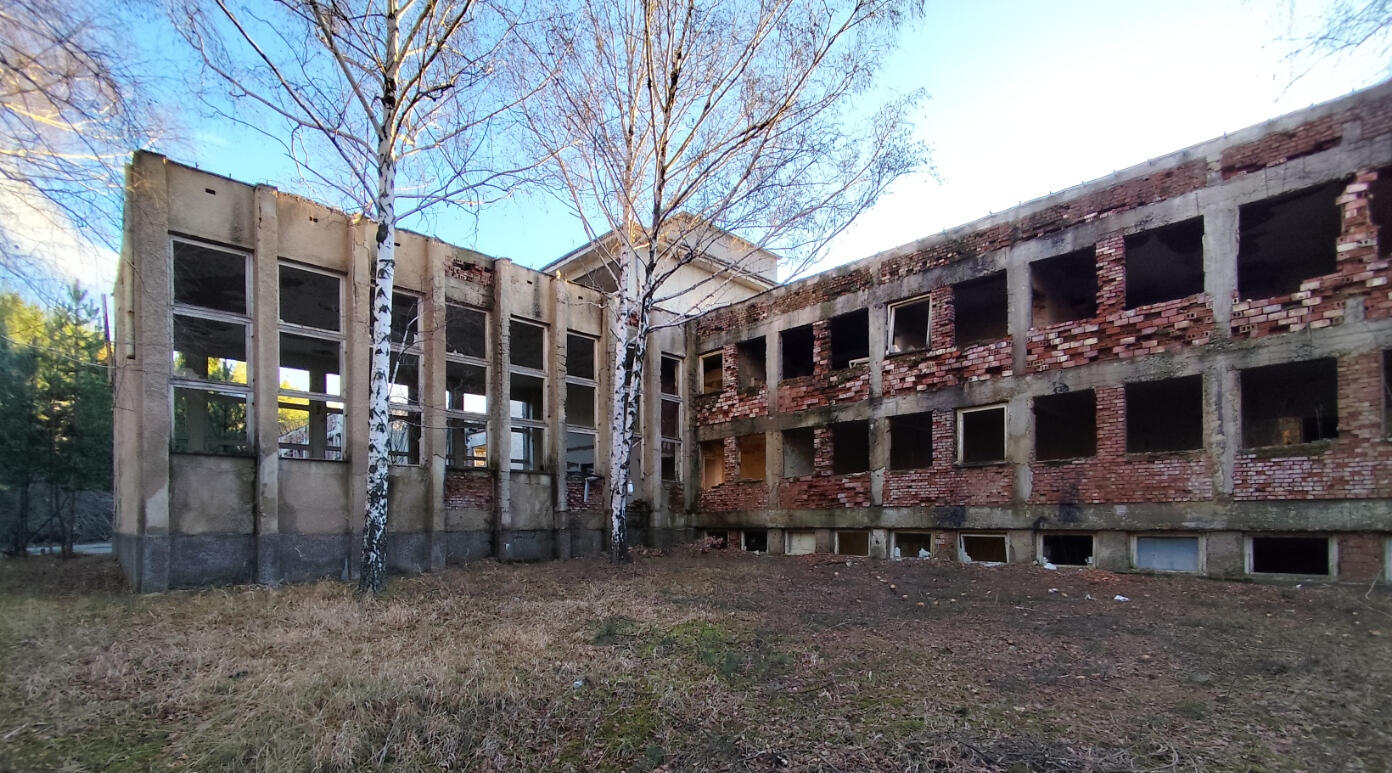
Courtyard perspective with concrete columns and partial brick infill
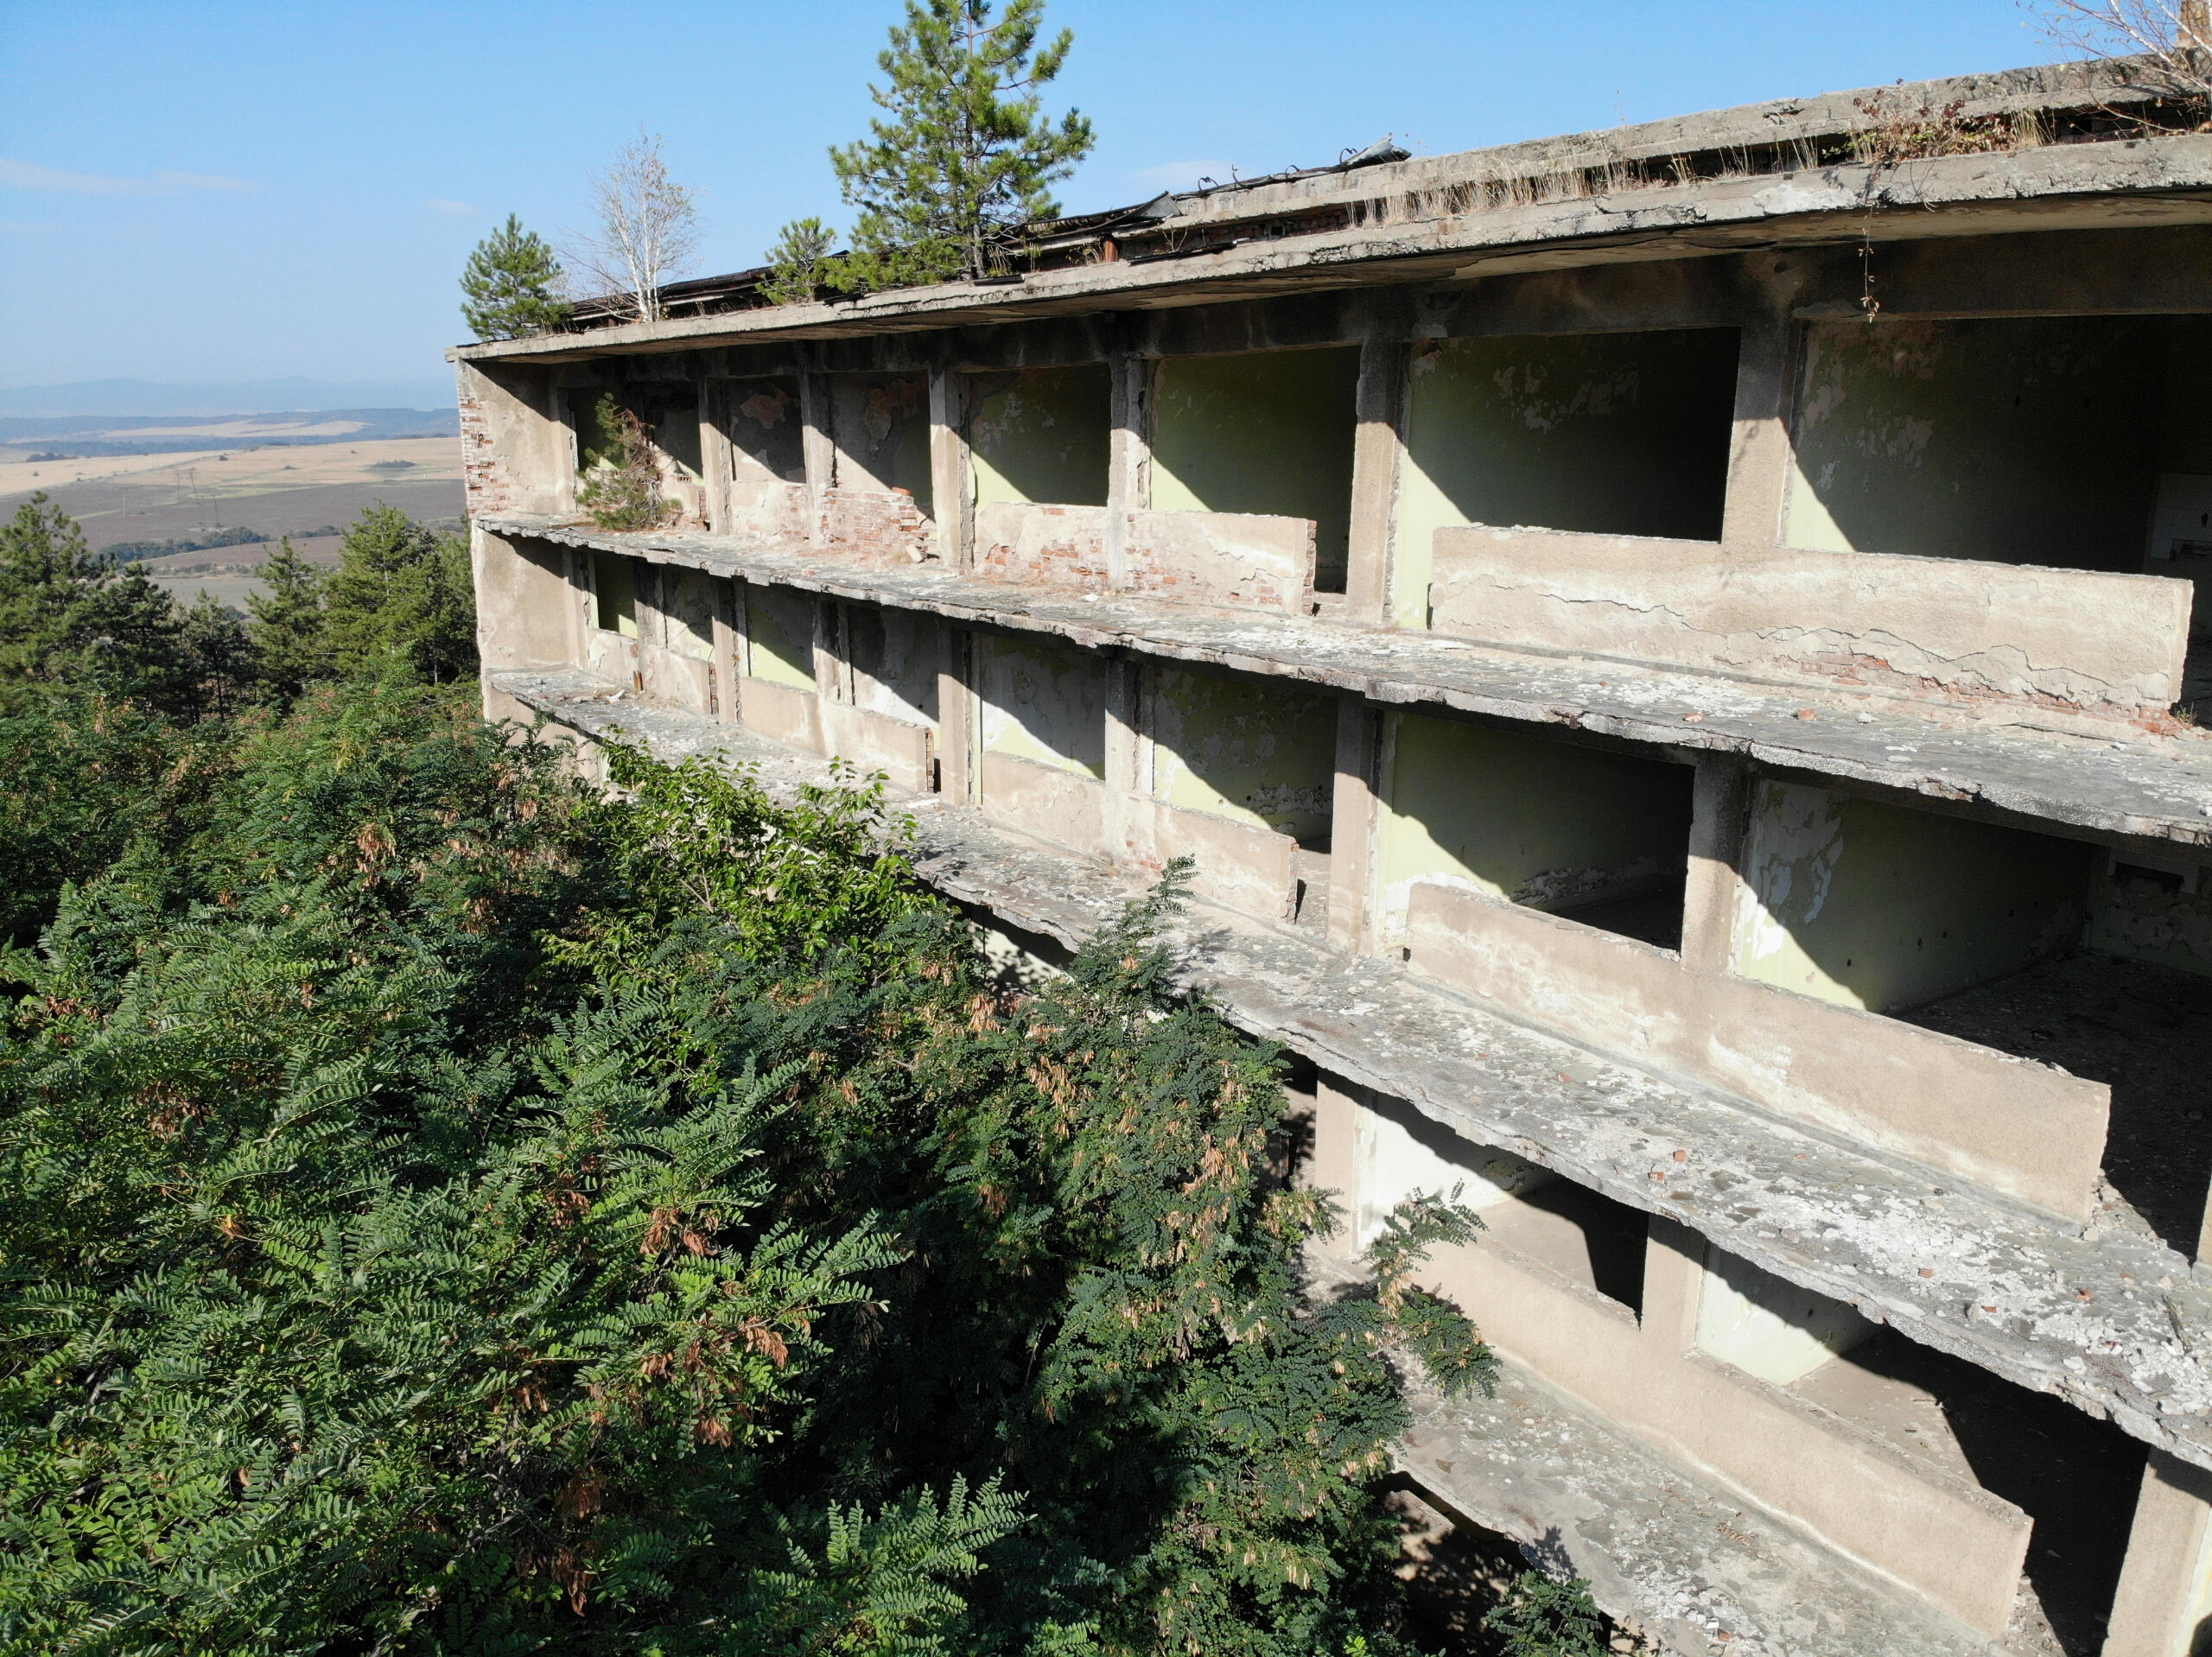
Side elevation showing multi-level concrete decks and panoramic valley views
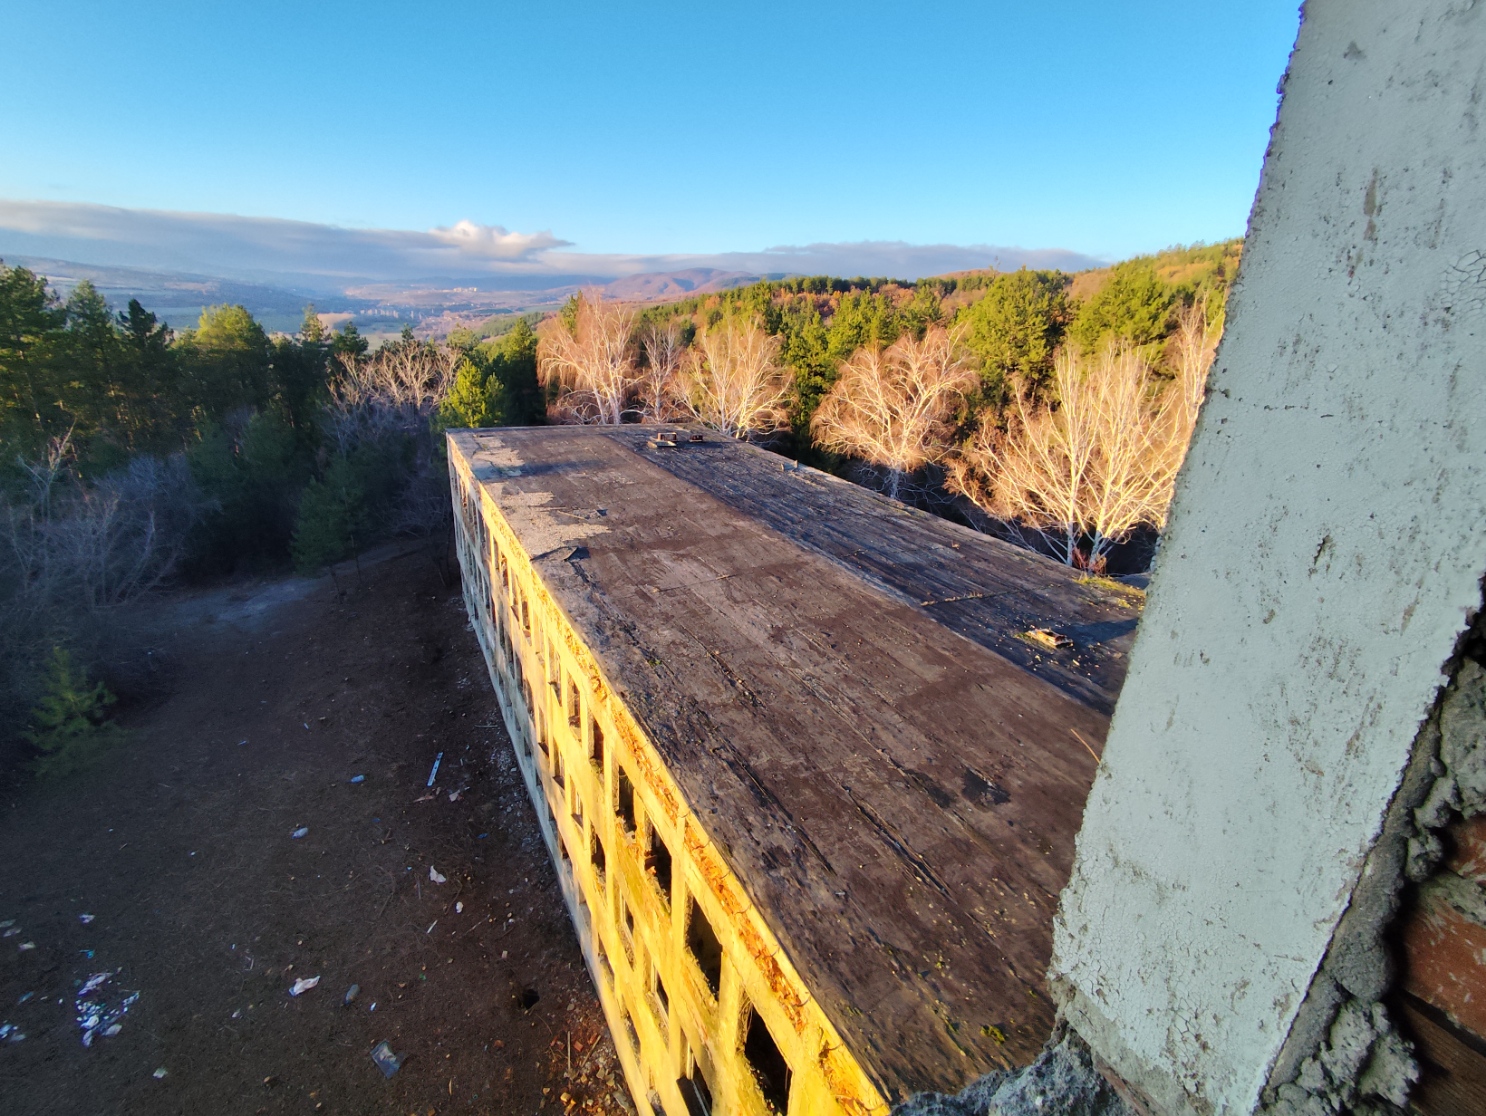
Aerial perspective of roof deck and surrounding forested landscape
Interior Spaces
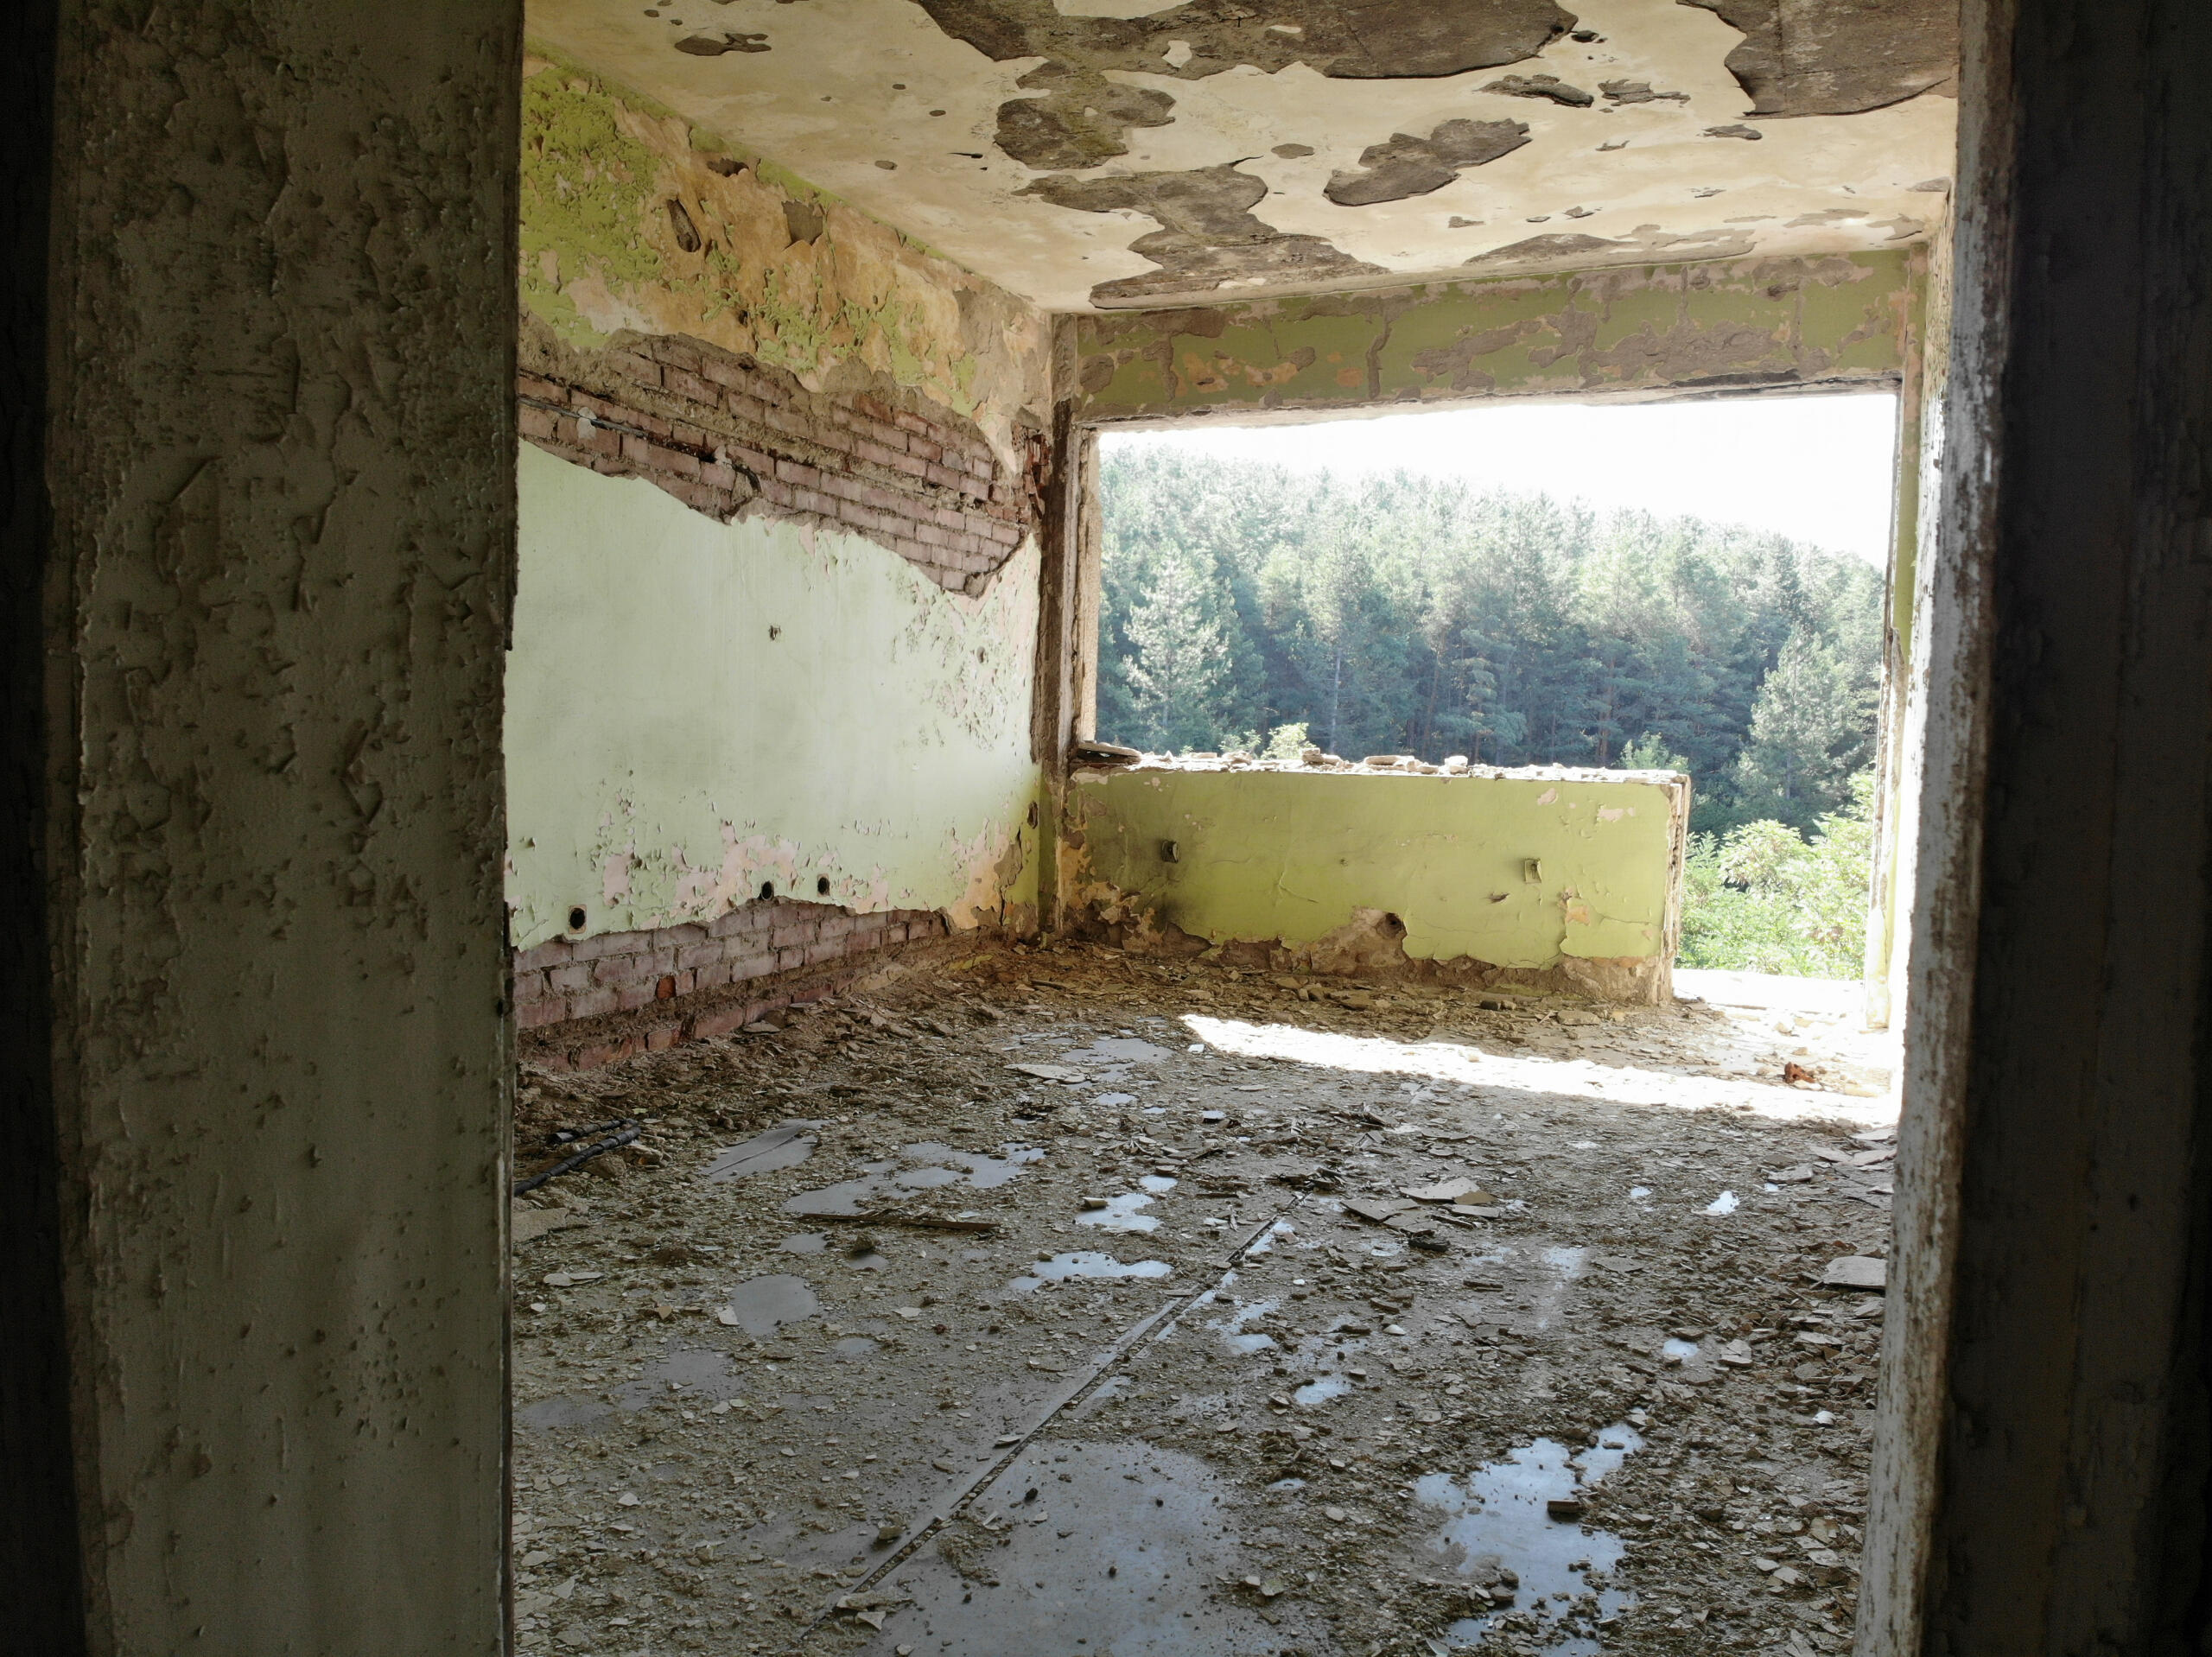
Interior room with exposed concrete ceiling and window opening to forested landscape
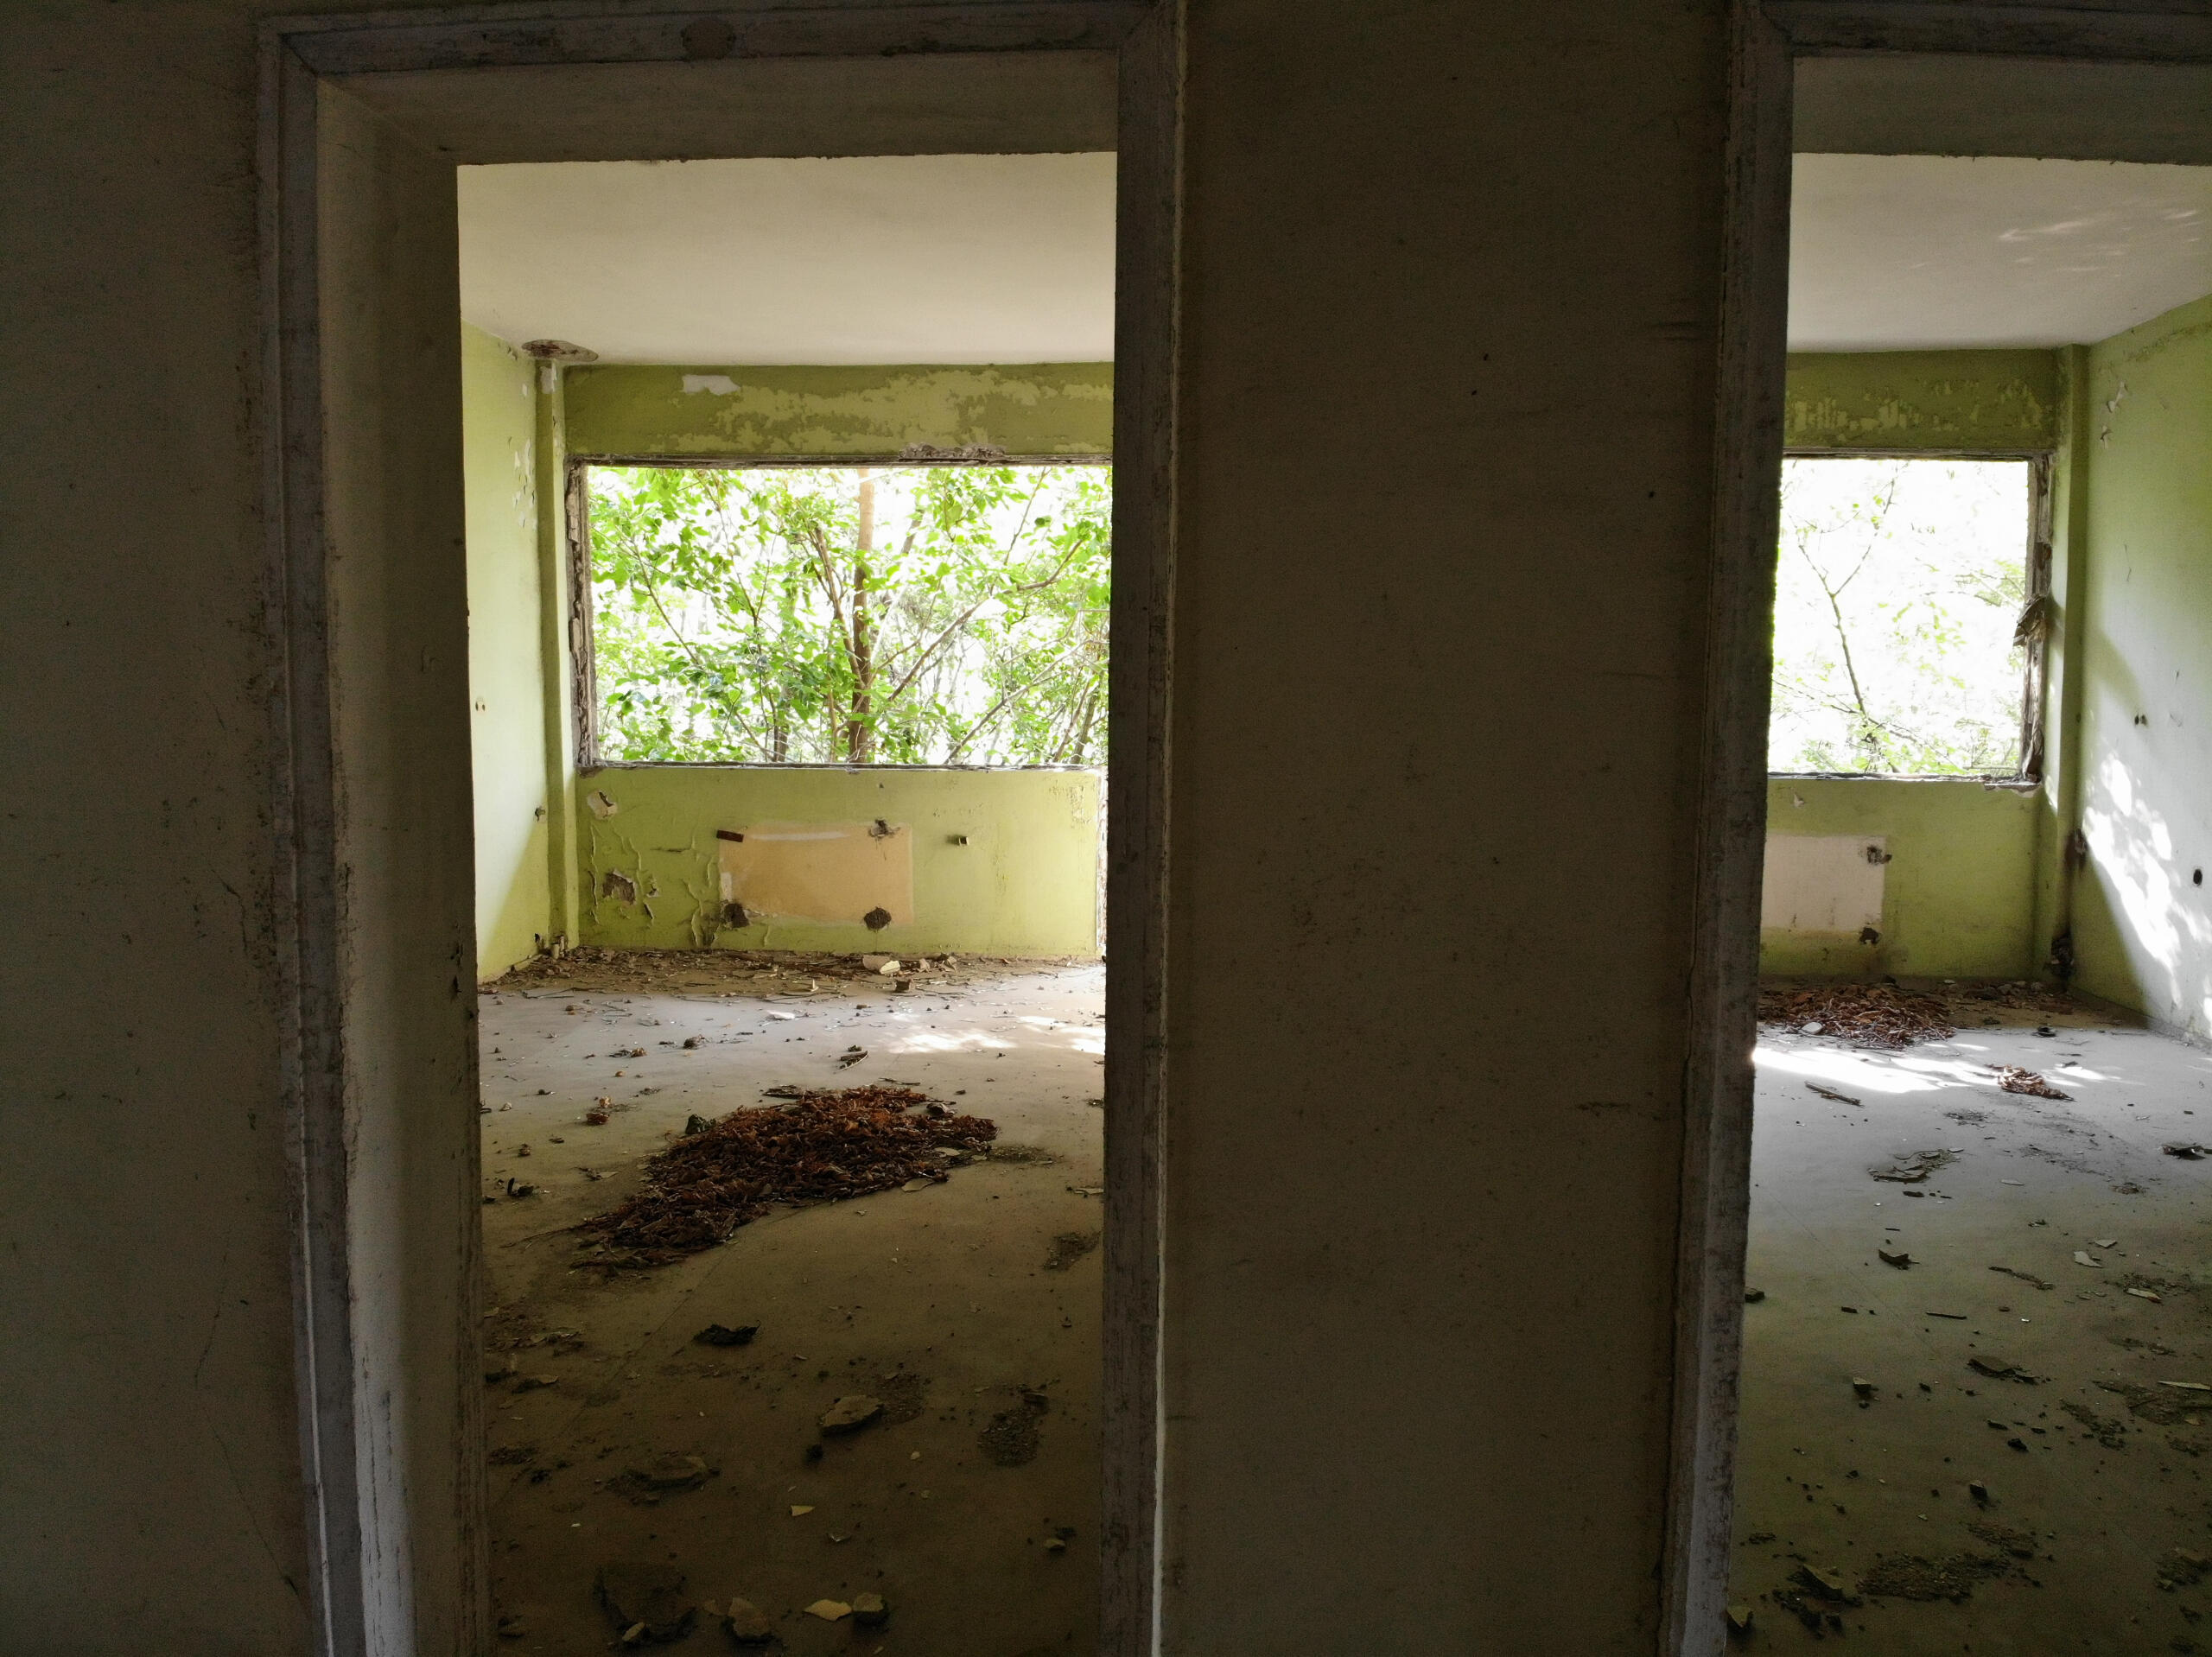
Through-view of multiple interior spaces showing concrete structural elements
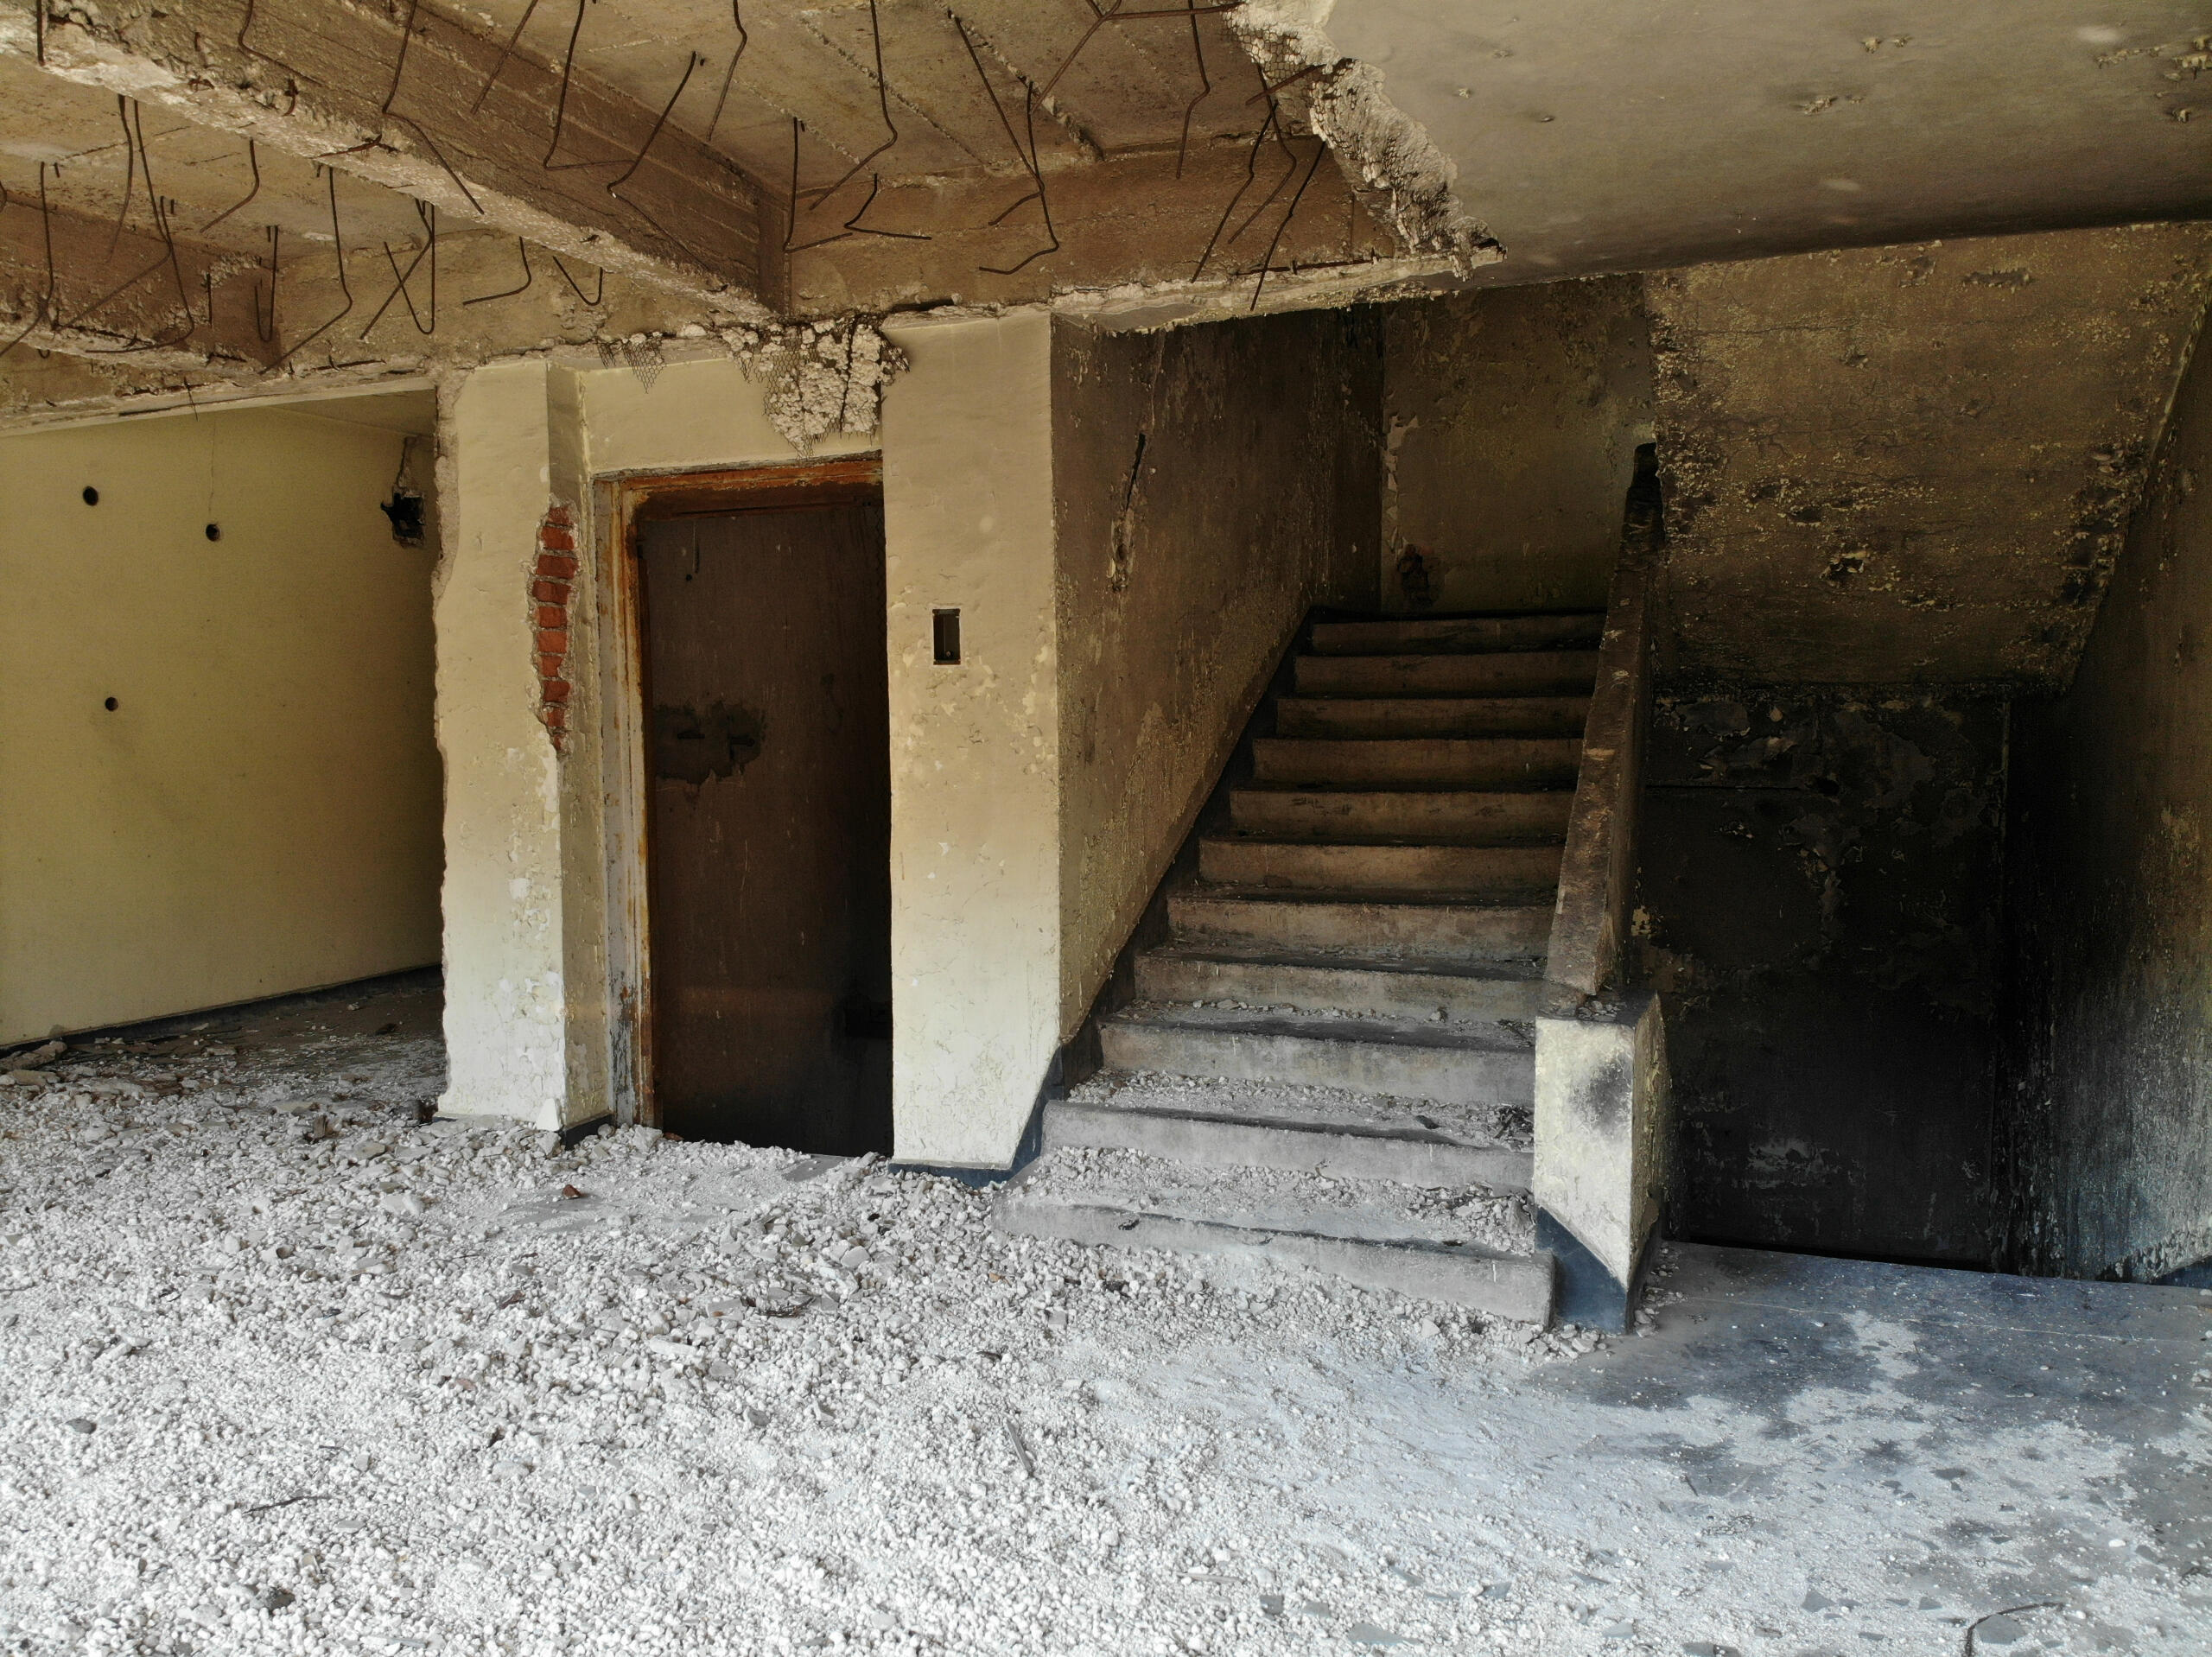
Internal staircase and circulation spaces showing concrete construction and rebar
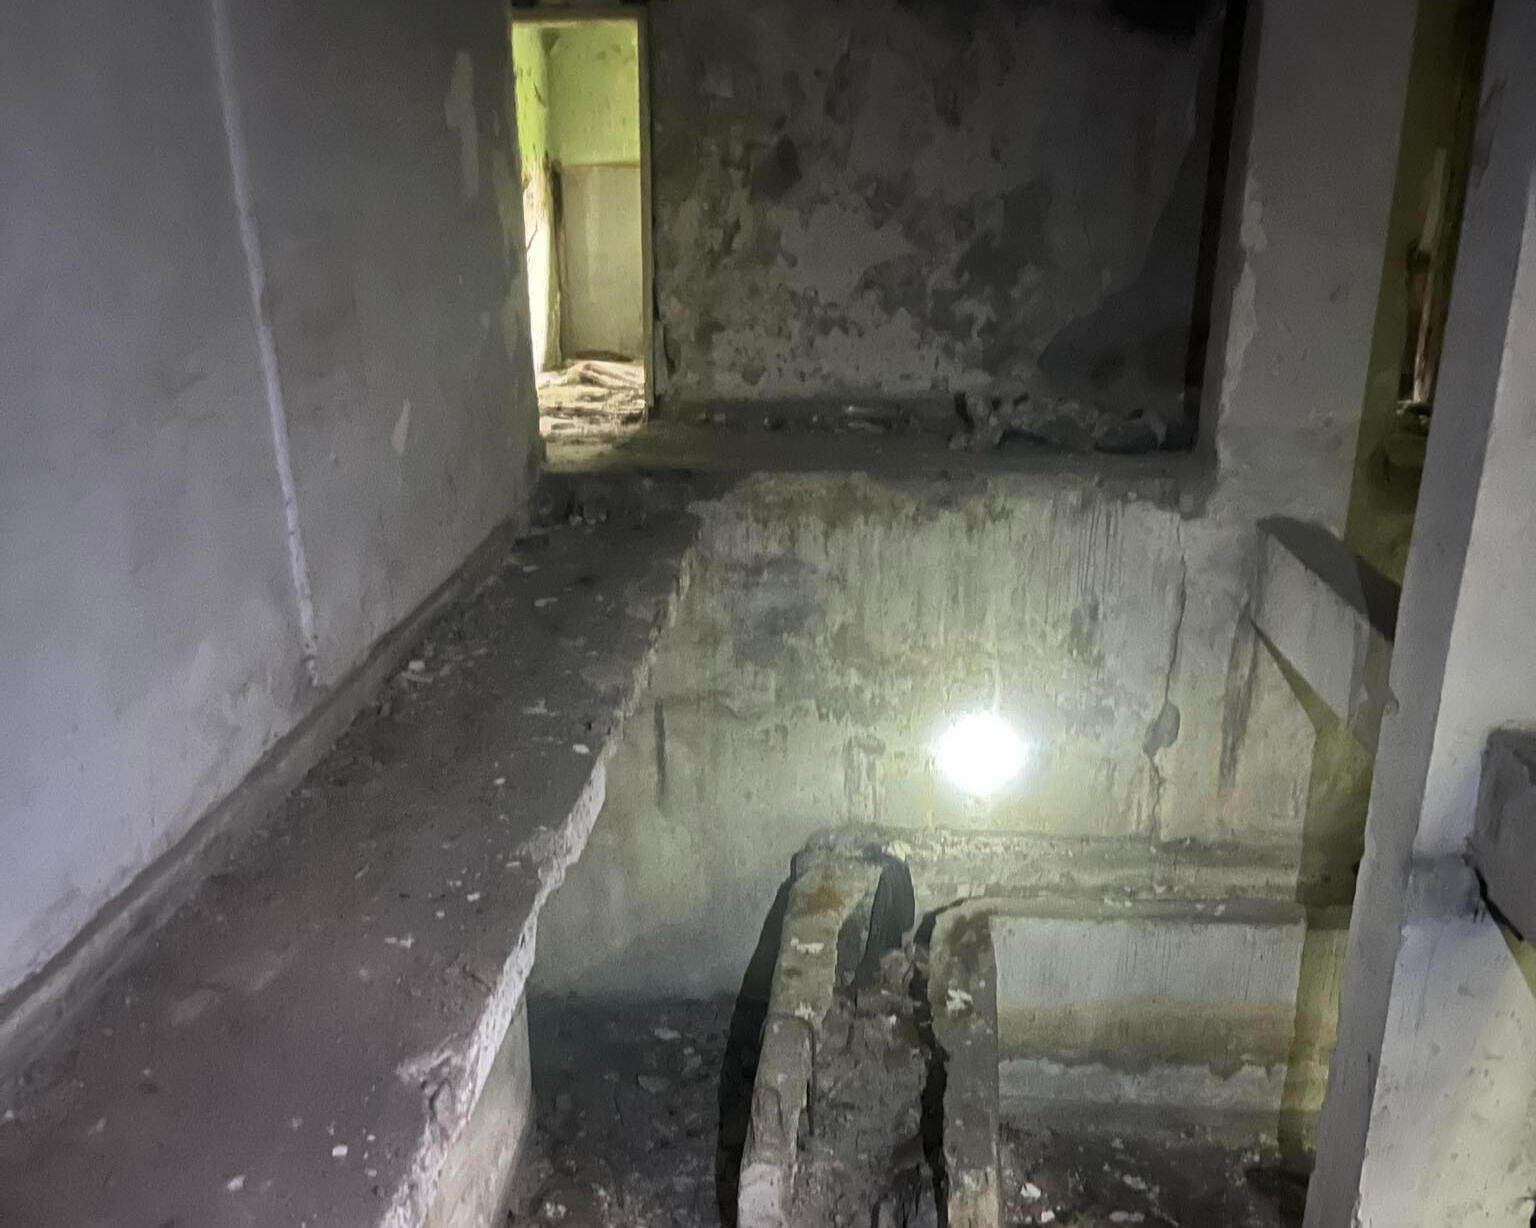
Lower-level basement space showing concrete floor slab and foundational structure
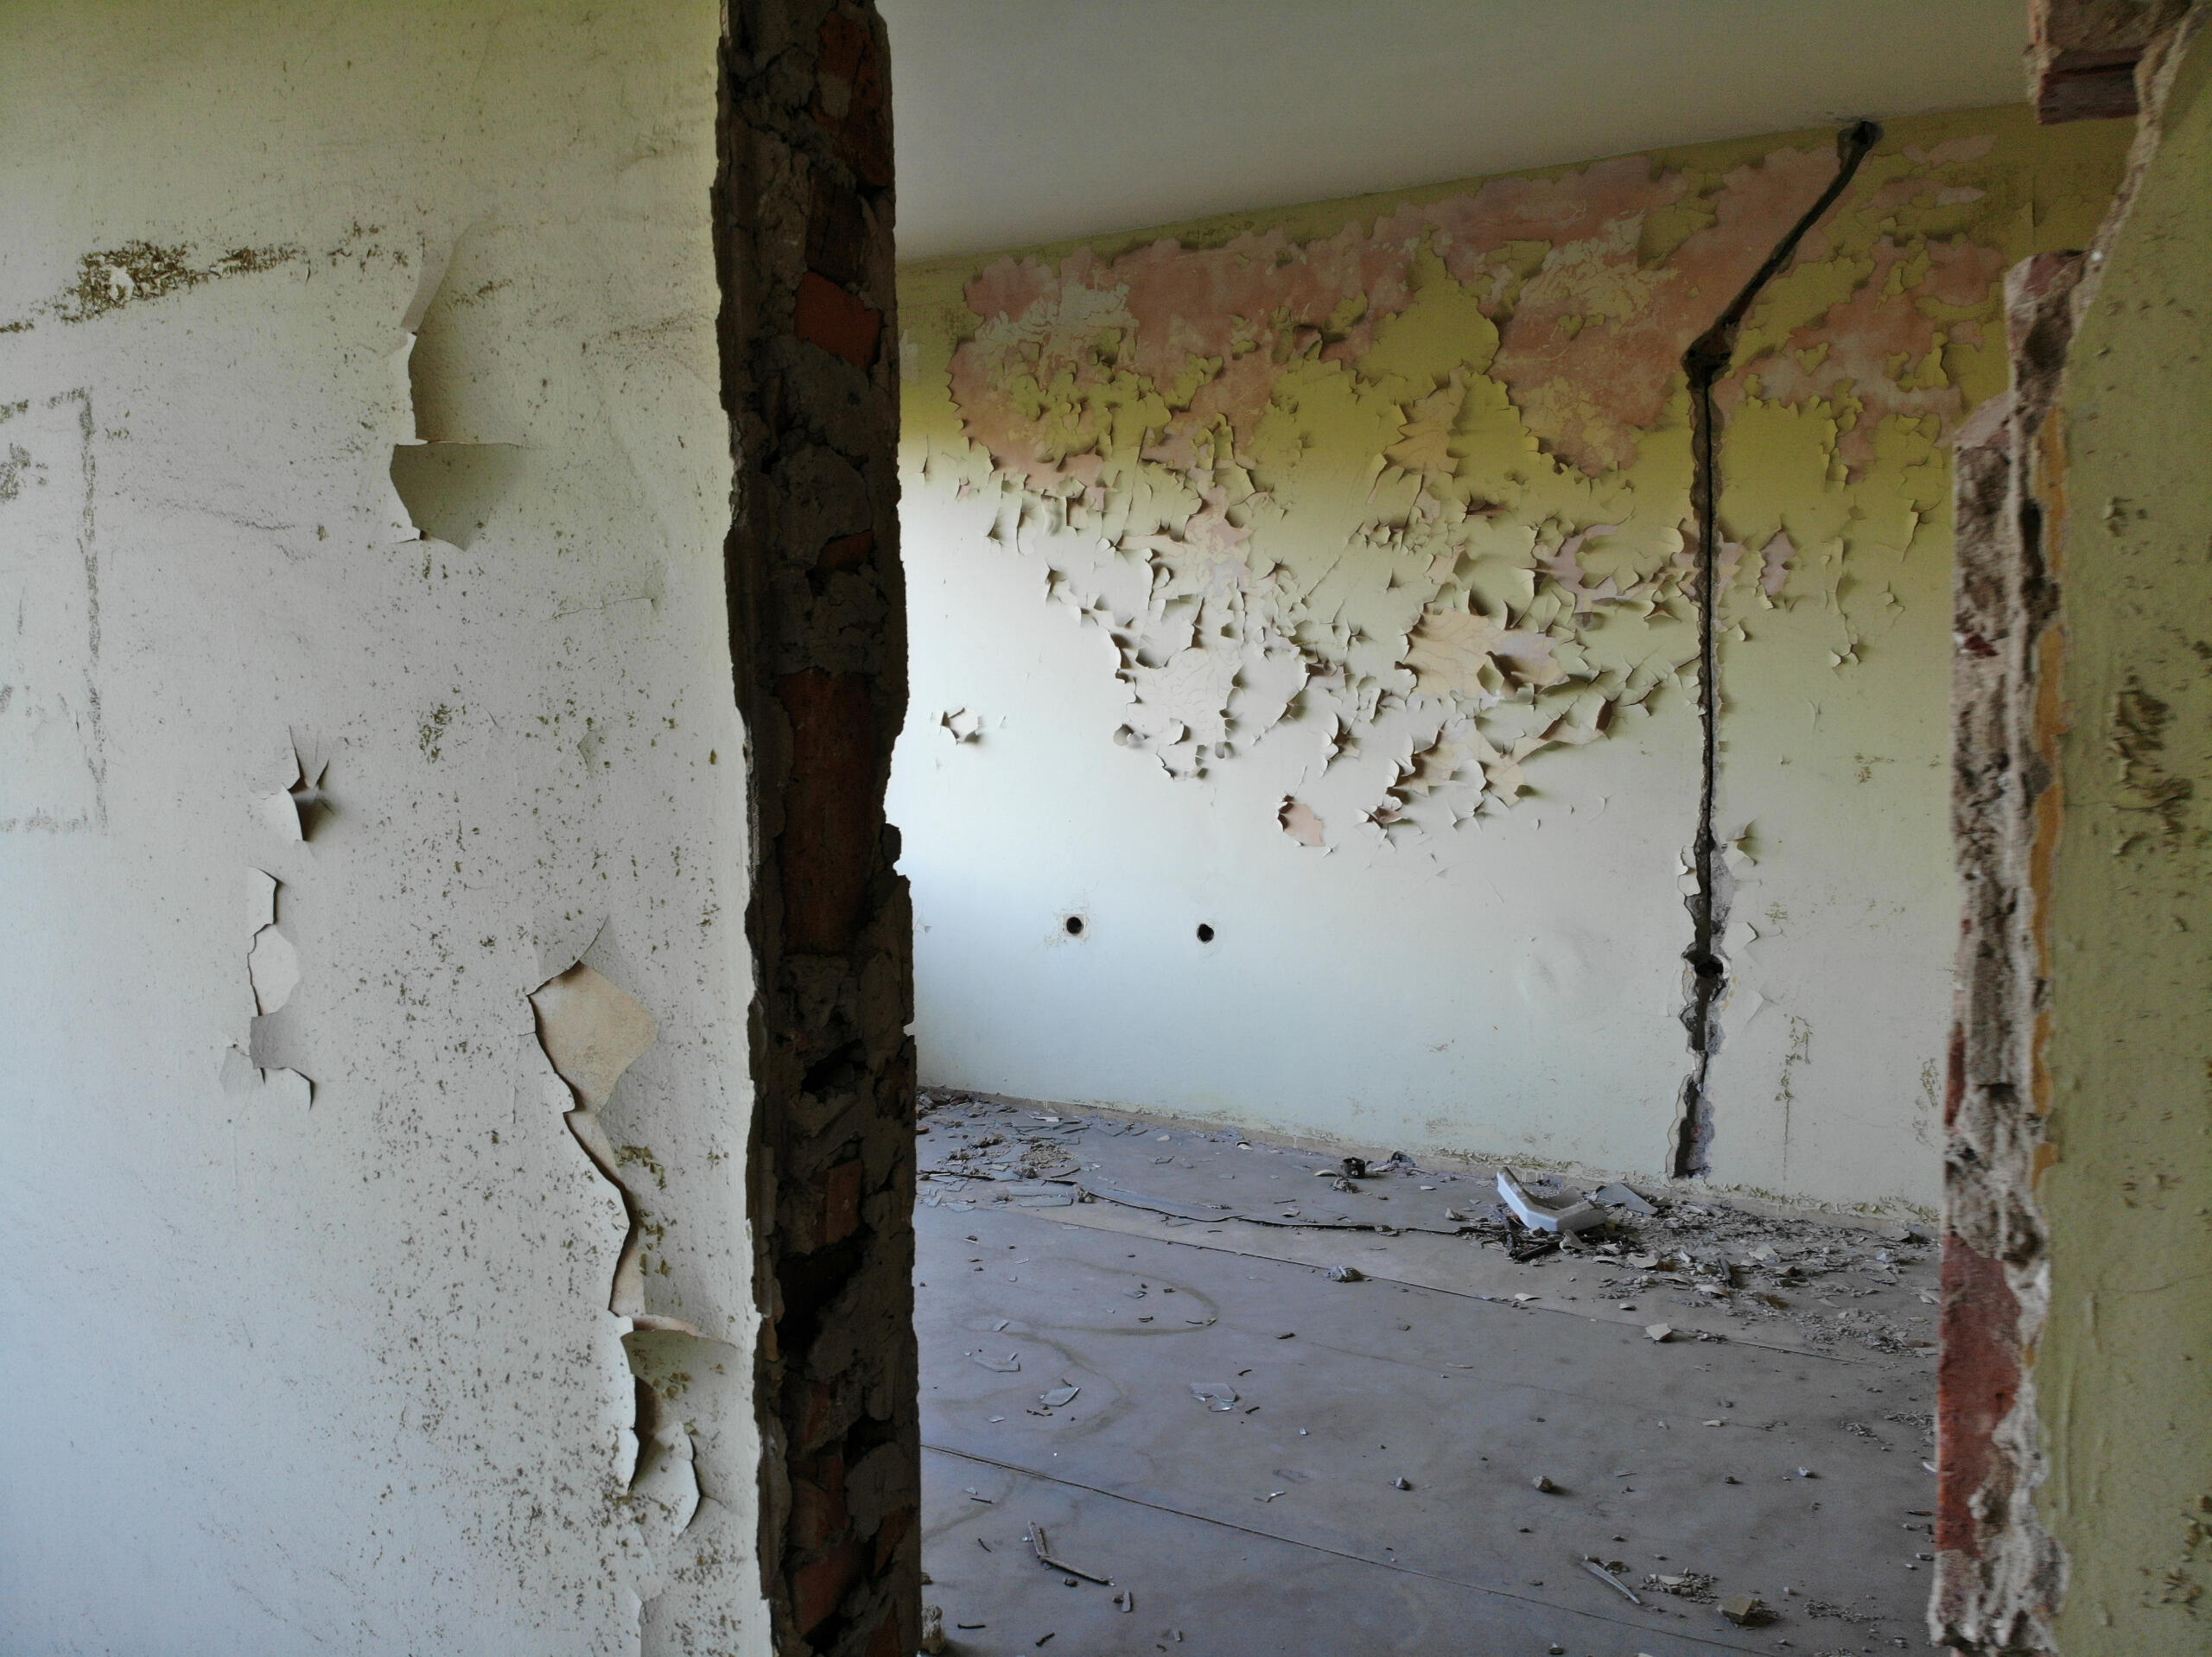
Interior space showing existing surface finishes requiring full demolition and refinishing
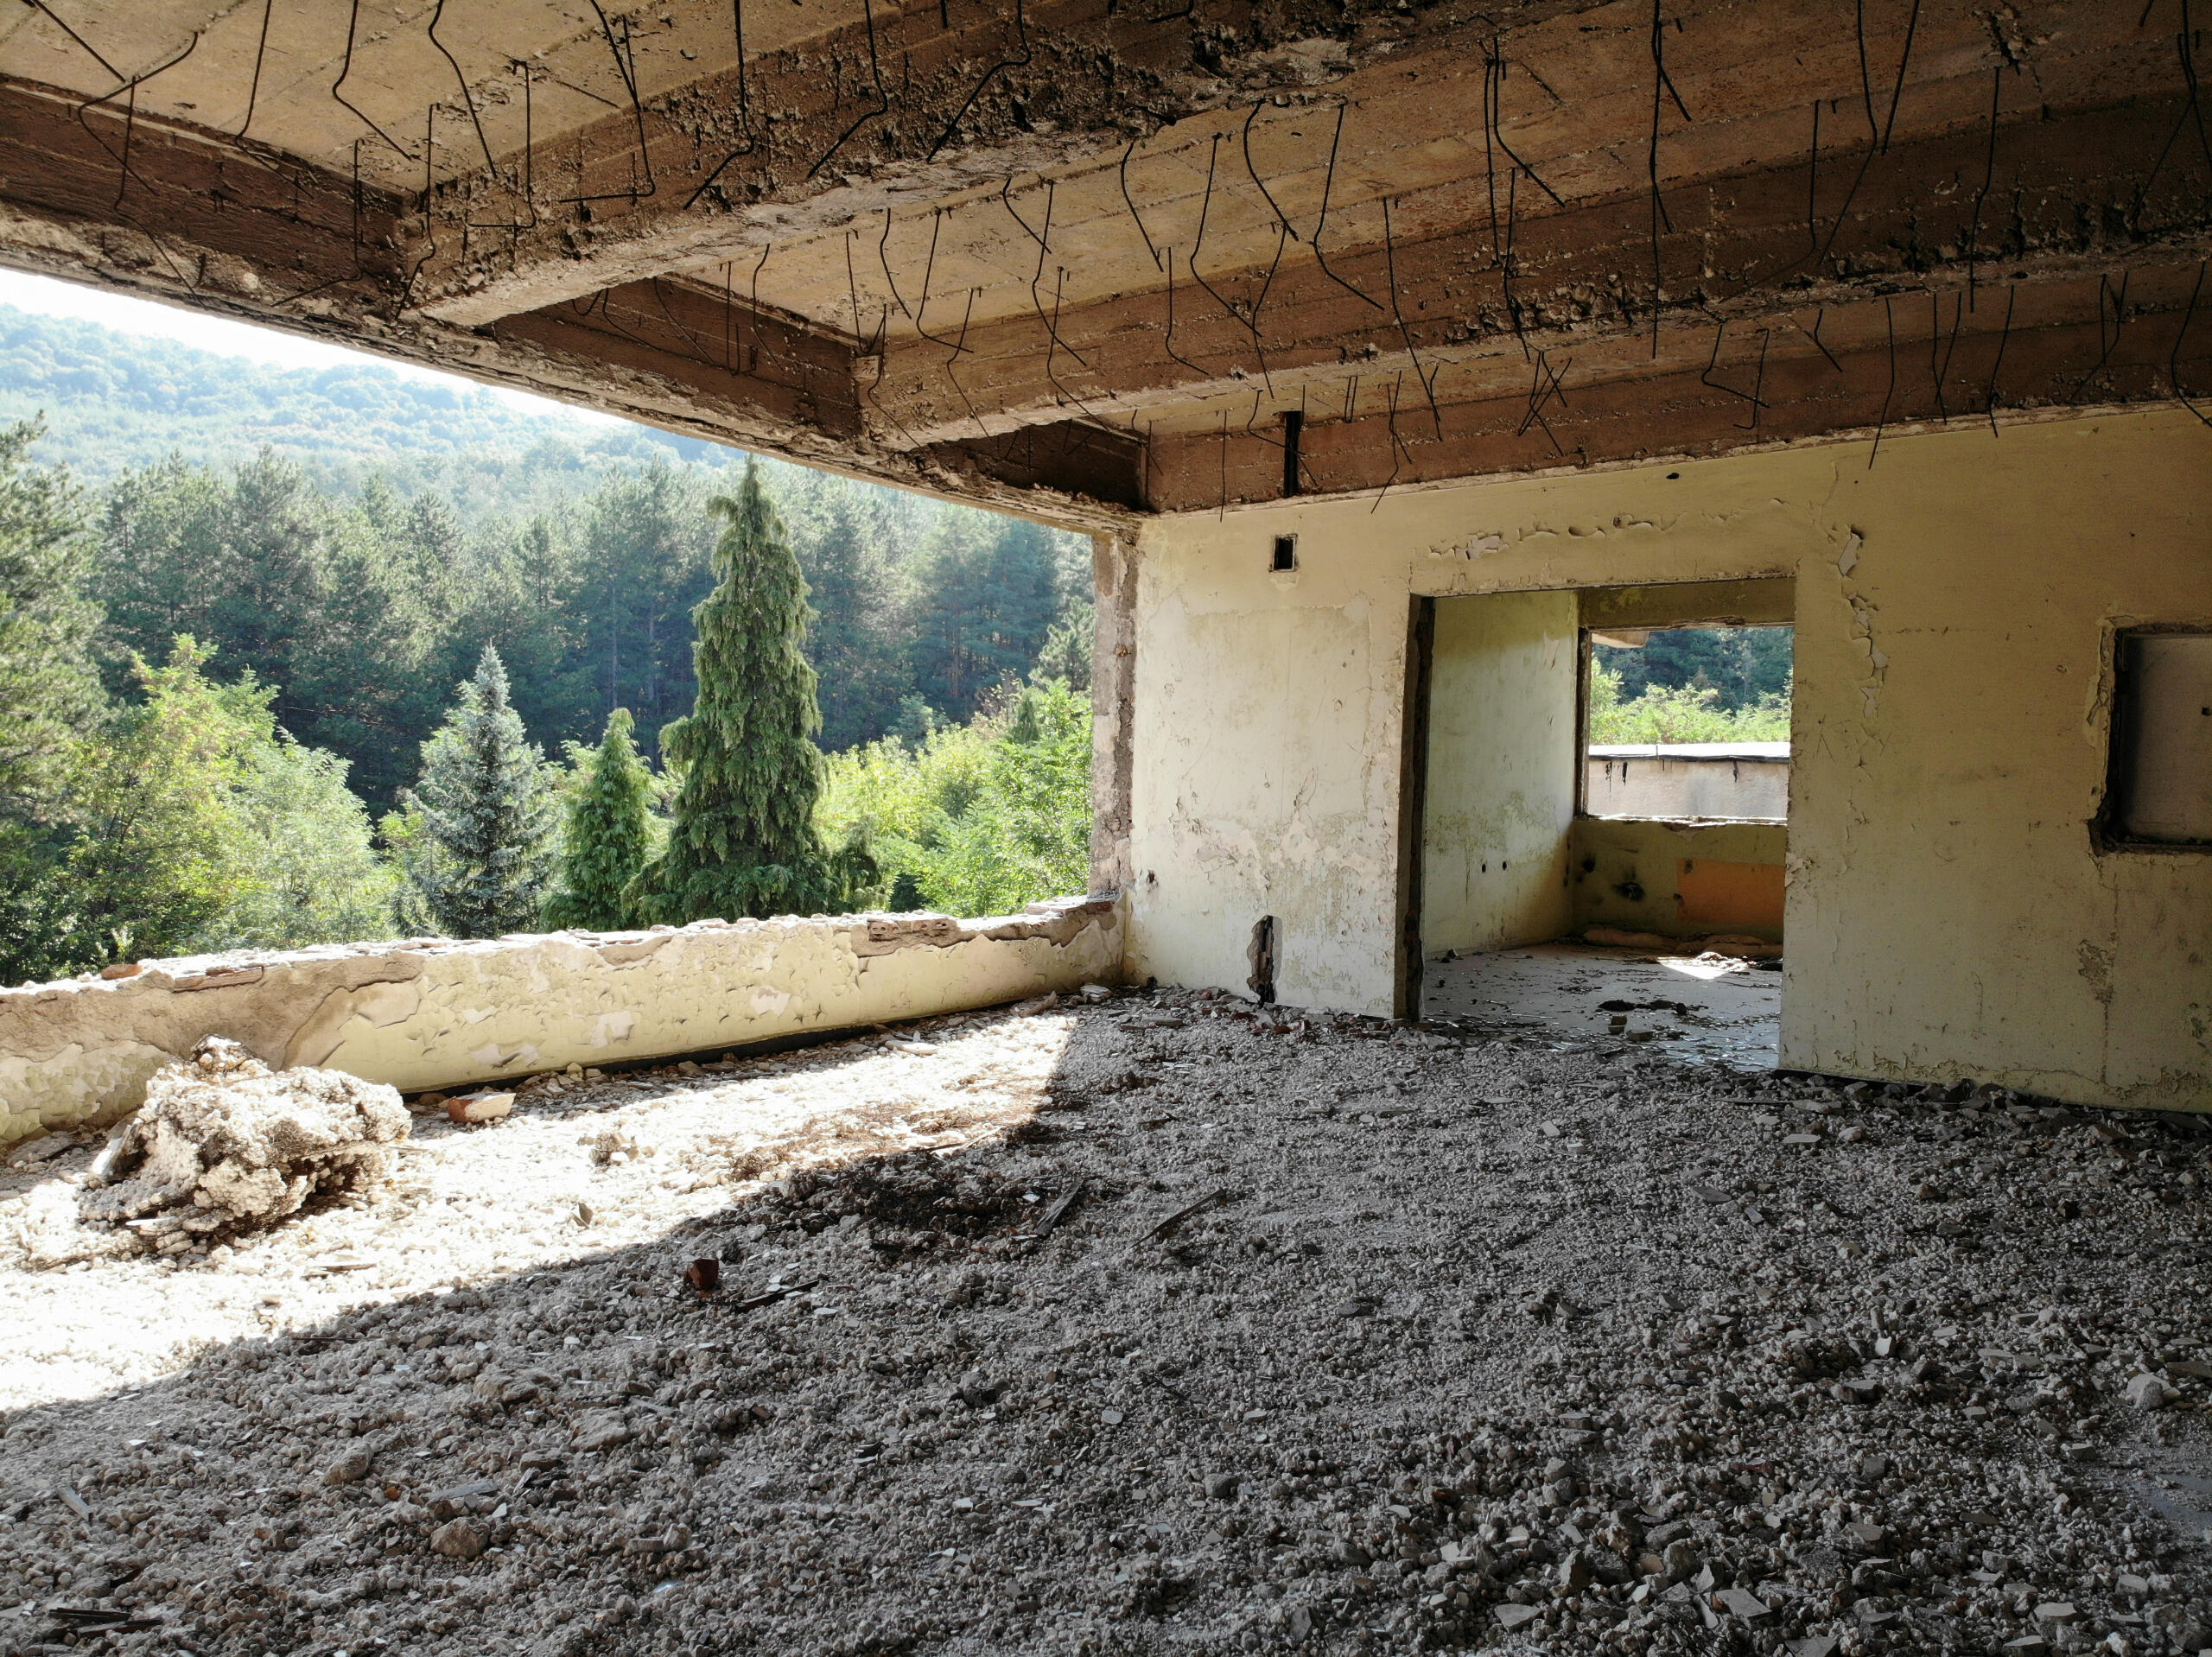
Upper-level room with deteriorated ceiling and expansive mountain forest views
Documentation
Available technical materials and reports
Technical Documentation Package
Complete documentation package available to qualified investors. Site visits can be arranged with advance notice.
About this opportunity
What does SmallestVillage present?
This website is the investment memorandum for the Thracian Views redevelopment opportunity: an existing reinforced-concrete structure on 17,395 m² of land in Malo Selo, Bobov Dol municipality, Kyustendil region, Bulgaria.
Is this a completed apartment development?
No. The residential configuration is an indicative conversion concept. Planning, design, permitting and execution remain necessary. Review the planning and execution conditions and carry out independent due diligence.
How is ThracianViews.com related?
ThracianViews.com demonstrates an example buyer-facing website for the concept. It is not a live apartment sales project, and apartments cannot currently be bought or reserved there.
How can I request documentation?
Use the documentation request form or contact Matthias Zeitler at [email protected] or +43 681 20345633.
Important Disclaimers
Legal and informational limitations
This Investment Memorandum is provided for informational purposes only. All information, projections, timelines, cost estimates, permitting outcomes, infrastructure availability, construction timelines, market assumptions, and demand projections contained herein are indicative only and subject to buyer due diligence.
No Guarantees: The seller makes no representations or warranties, express or implied, regarding:
- —Timing or approval of the Detailed Urban Plan (ПУП) or any subsequent permits
- —Actual built area, which is subject to final as-built survey
- —Availability, cost, or timing of infrastructure connections (road access, water, sewerage, electricity)
- —Construction costs, replacement costs, or development timelines
- —Market demand, pricing, absorption rates, or end-buyer interest
- —Compliance with current or future building codes, structural requirements, or environmental regulations
- —VAT treatment or any other tax matters
Buyer Responsibility: All technical, legal, financial, and market due diligence is the sole responsibility of the buyer. Buyers must engage their own qualified advisors including but not limited to structural engineers, architects, lawyers, tax advisors, and financial consultants.
Third-Party Opinions: Any third-party reports, opinions, or documentation referenced in this memorandum were prepared for specific purposes and under specific conditions. Buyers should commission updated reports as part of their due diligence process.
No Offer or Solicitation: This document does not constitute an offer to sell or a solicitation of an offer to buy. Any transaction will be subject to definitive documentation and buyer satisfaction with all due diligence matters.
Prospective buyers should rely solely on their own investigation, analysis, and judgment in evaluating this opportunity. The seller disclaims any liability arising from reliance on information contained in this memorandum.
Contact
Inquiries from qualified investors and developers
Seller
Property Location
Village Malo Selo
Municipality Bobov Dol
Region Kustendil
Bulgaria